1344 Sand Springs Sw Drive 44
SEE ALL PHOTOS
1344 Sand Springs Sw Drive 44
Coming Soon

1344 Sand Springs Sw Drive 44

1344 Sand Springs Sw Drive 44, Byron Center, MI 49315

$469,900
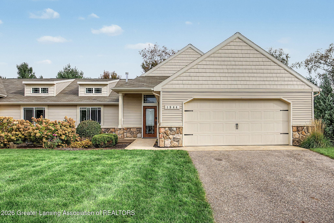
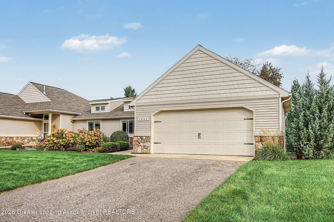
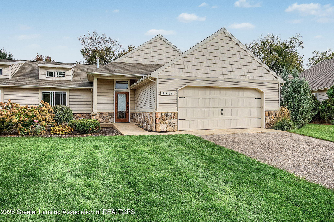
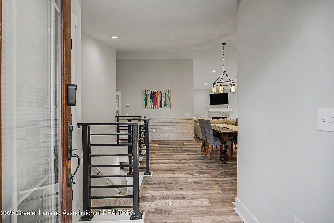
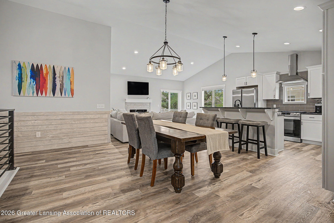
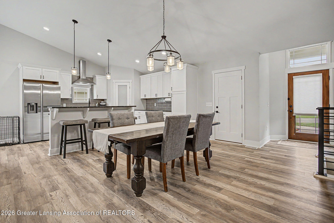
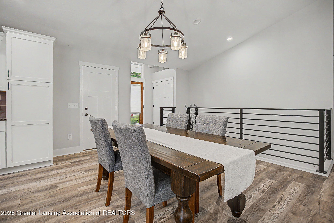
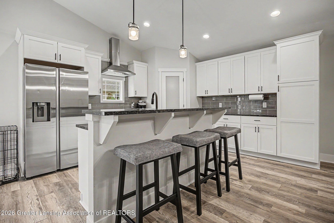
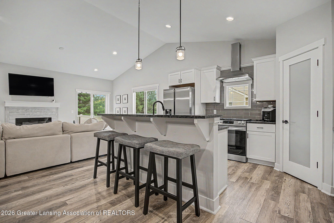
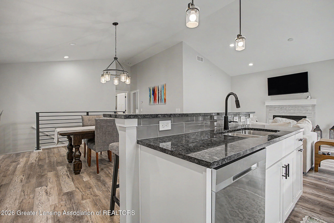
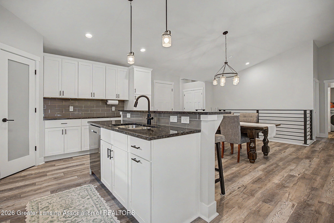
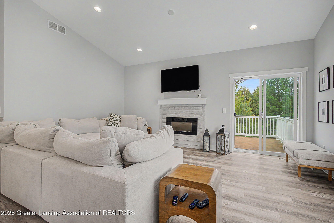
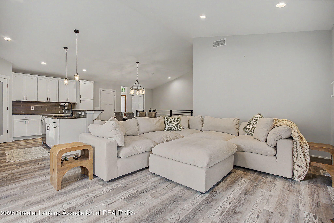
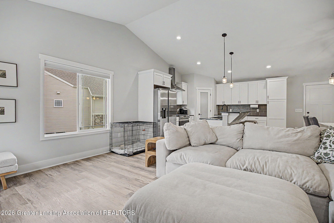
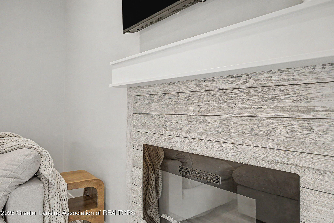
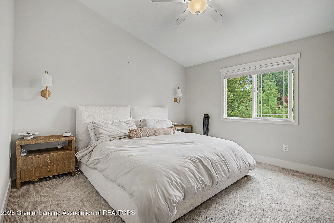
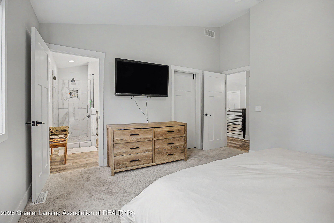
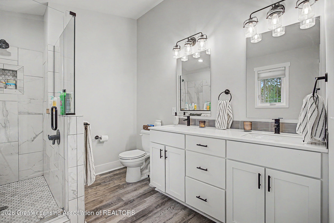
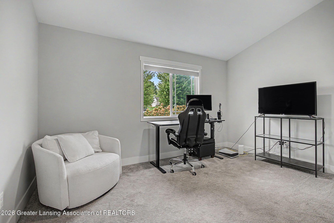
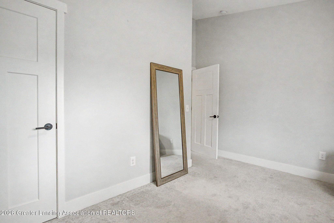
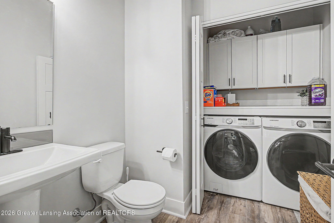
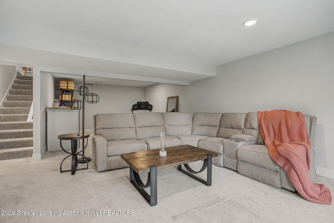
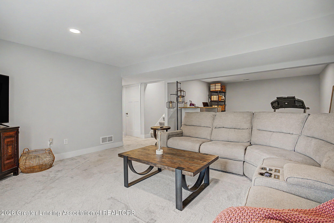
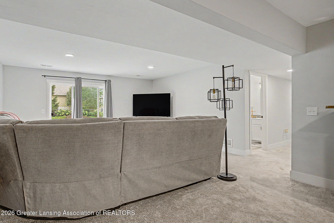
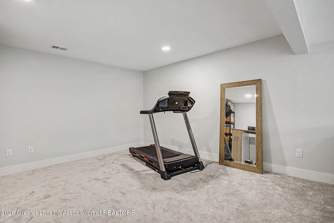
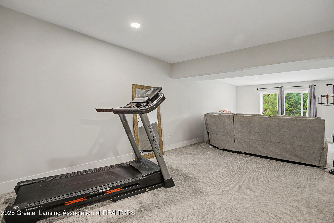
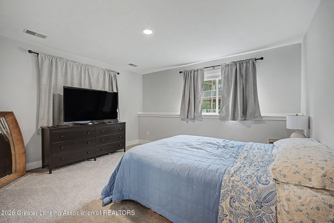
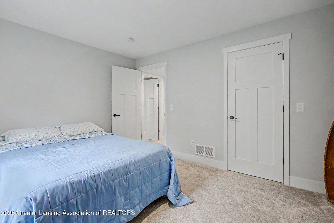
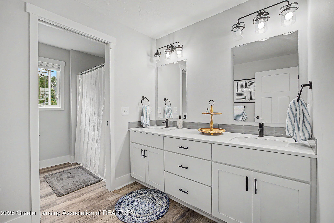
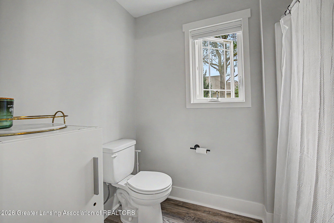
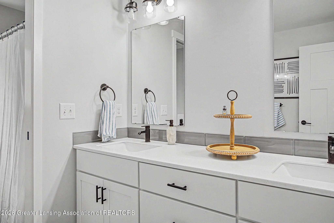
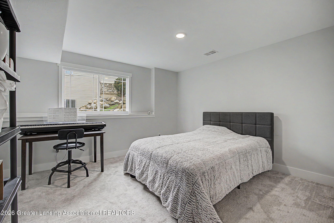
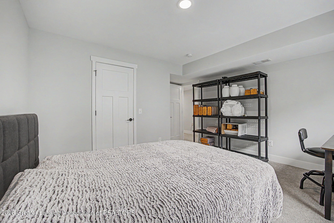
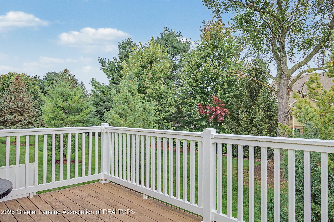
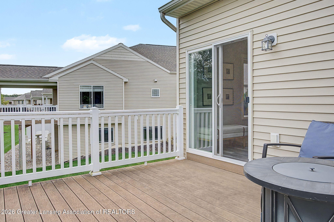
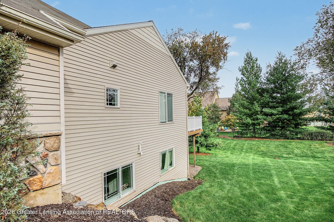
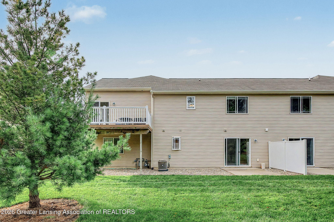
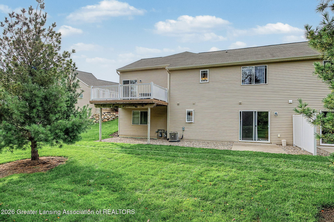
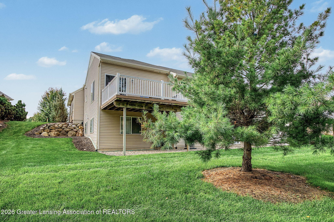
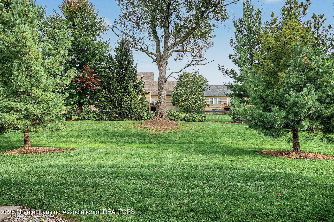
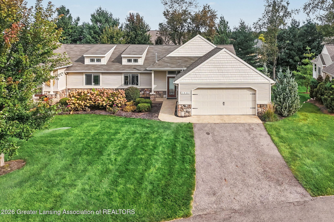
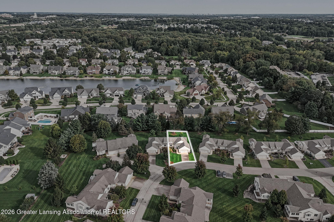
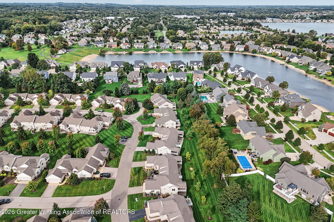
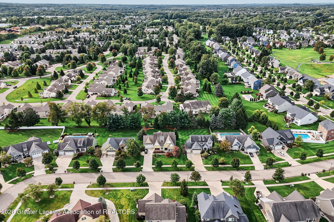
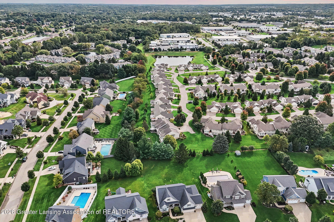
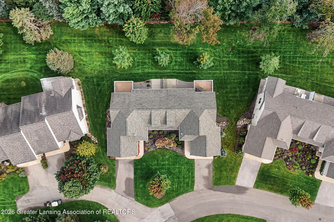
Welcome home to this beautifully finished ranch condo offering 4 bedrooms, 2.5 bathrooms, and thoughtful design throughout. The main level features two bedrooms, including a spacious primary suite with a high-end tiled walk-in shower, along with main-floor laundry and a convenient zero-entry design with no-step access from the 2-stall garage. The open concept great room is made for both everyday living and entertaining, featuring a shiplap-accented fireplace, beautiful architectural details, and seamless flow into the kitchen and dining area. The kitchen offers a vaulted ceiling, white cabinetry, quartz countertops, and a walk-in pantry, creating a bright and inviting space. The finished lower level adds incredible living space with two additional bedrooms, a full bathroom, and a spacious recreation/family room. The walkout-level design brings in plenty of natural light and provides easy access to the outdoors. Step outside and enjoy the lovely patio and Trex deck, perfect for relaxing, grilling, or entertaining. With quality finishes, a functional ranch layout, finished walkout lower level, and convenient condo living, this home offers the space and comfort you've been looking for. Pets are allowed in the community!

4
beds

3
baths

2,442 Sq.Ft. LIVING AREA

Carin Whybrew

Carin Whybrew

Tyler George

Tyler George

Features & Amenities

Interior

  • total bedrooms4
  • Total bathrooms3
  • full bathrooms2
  • half bathroom1
  • Laundry room Main Level
  • Flooring Carpet, Vinyl
  • Fireplace Electric
  • APPLIANCES Dishwasher, Disposal, Gas Cooktop, Gas Oven, Microwave, Oven, Range, Range Hood, Refrigerator, Stainless Steel Appliance(s), Washer/Dryer
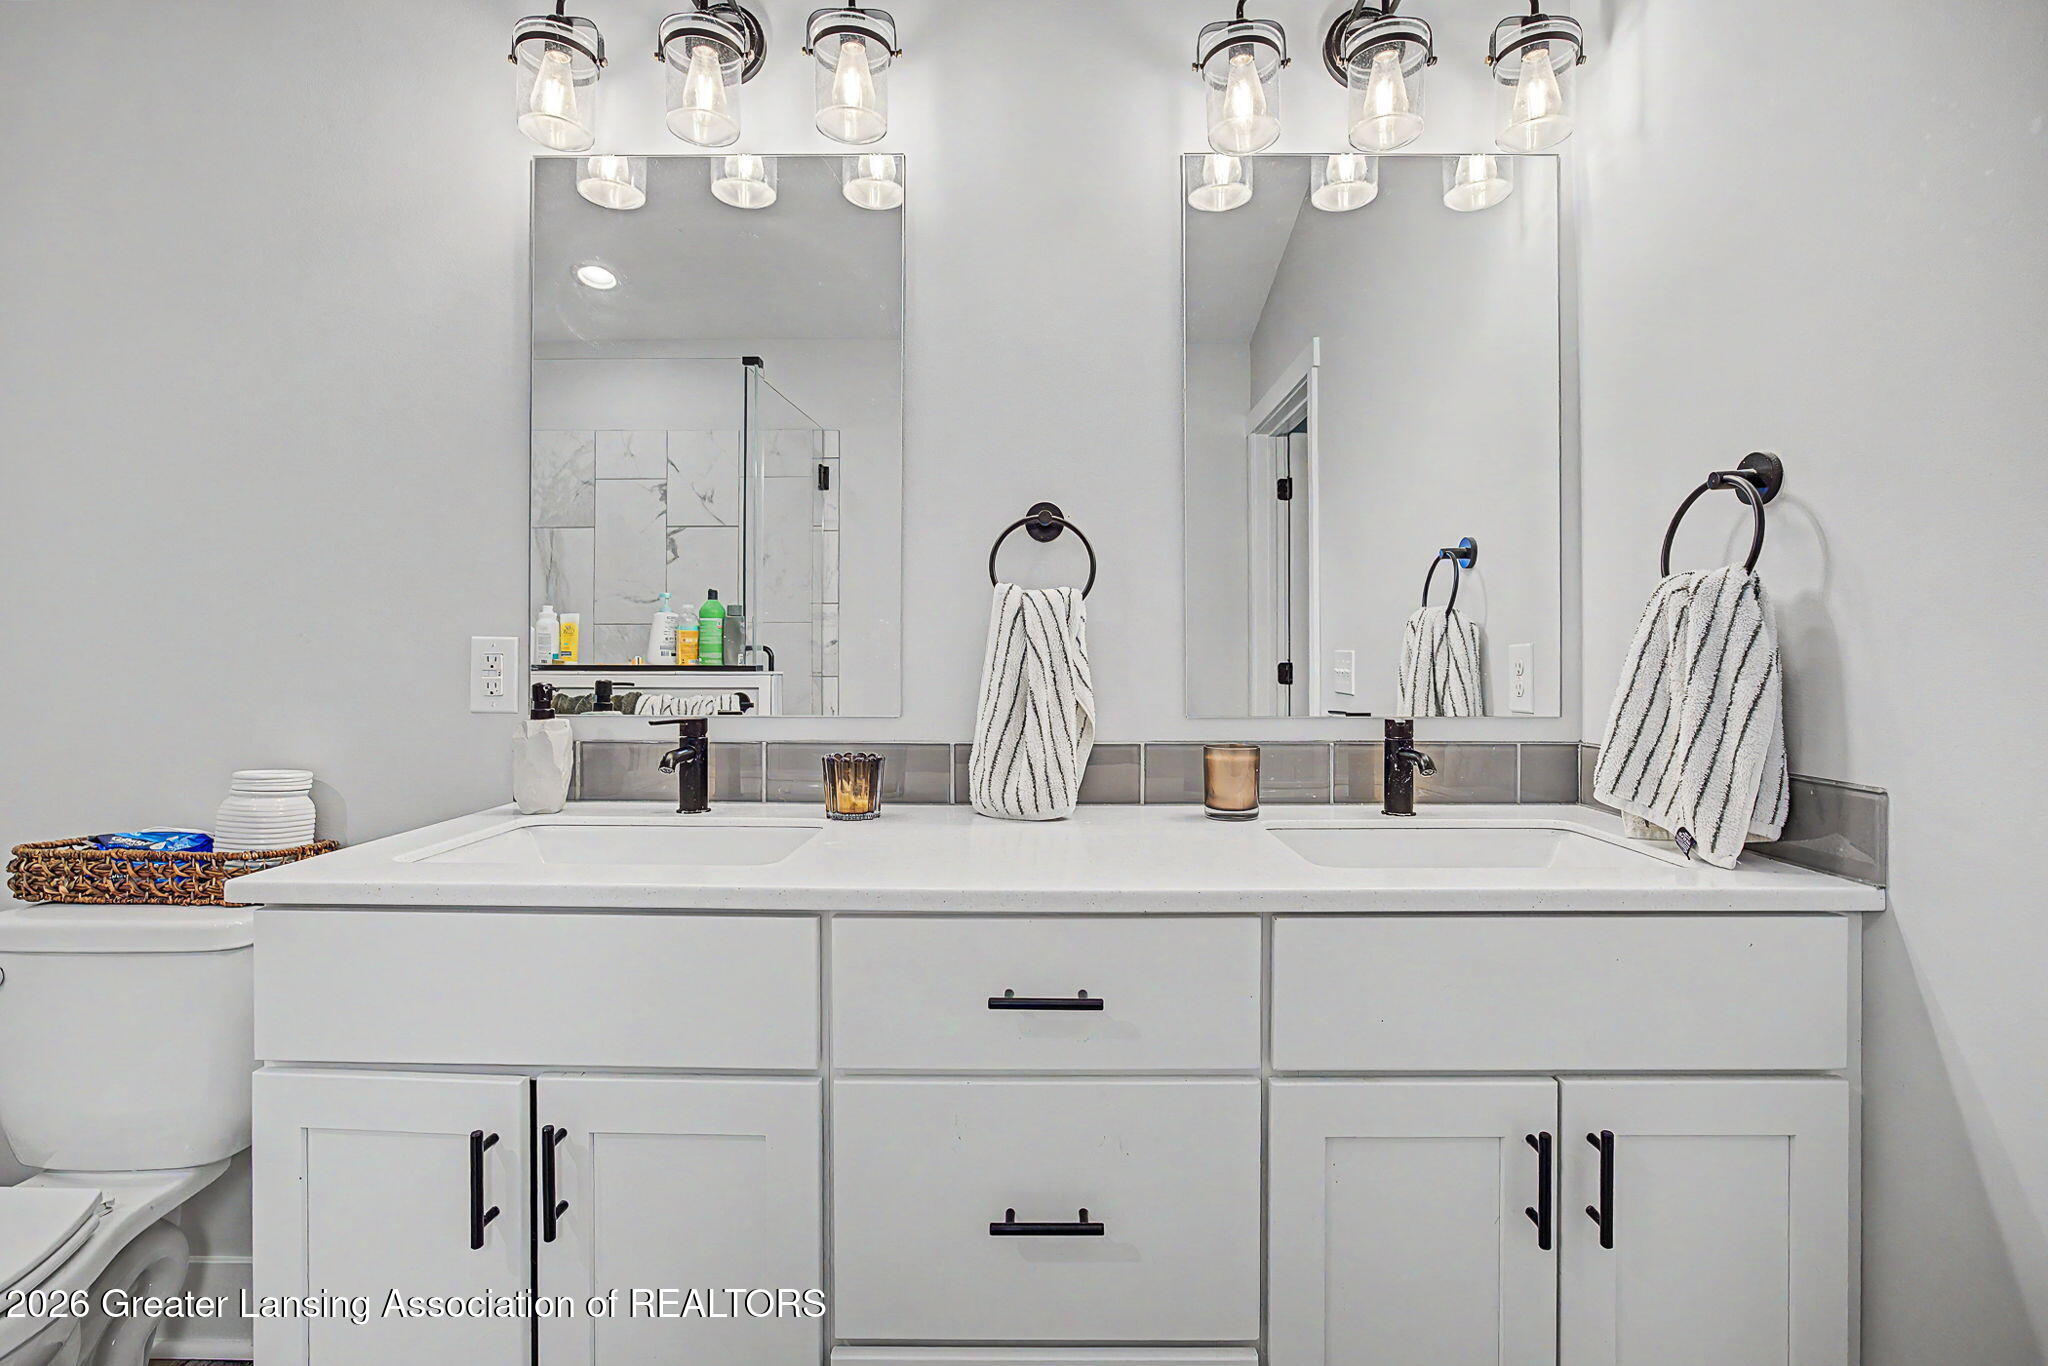
  • other interior Features Double Vanity, Eat-in Kitchen, Granite Counters, High Ceilings, Kitchen Island, Open Floorplan, Pantry, Recessed Lighting, Vaulted Ceiling(s)

Area & Lot

  • Status Coming Soon
  • Living Area2,442 Sq.Ft.
  • Total Area2,692 Sq.Ft.
  • MLS® ID299380
  • TypeCondo
  • YEAR BUILT2020
  • Architecture StylesRanch
  • School DistrictByron Center

Exterior

  • STORIES1
  • Garage Space2.0
  • water SourcePublic
  • roofShingle
  • lot featuresBack Yard
  • parkingAttached, Driveway, Garage, Garage Door Opener
  • HEAT TYPEForced Air, Natural Gas
  • AIR CONDITIONINGCentral Air
  • sewerPublic Sewer
  • Disability FeaturesAccessible Entrance
  • HOA AmenitiesWater

Financial

  • Sales Price$469,900
  • Real Estate Tax $5,570/yr
  • HOA $300/mo

Mortgage Calculator

Estimate your monthly mortgage payment, including the principal and interest, property taxes, and HOA. Adjust the values to generate a more accurate rate.

All estimates are provided for informational purposes only. Actual amounts may vary.
$0,000 Your Payment 20 15 65
$0,000 Your Payment

Work With Us

We are The Carin Whybrew Project - TCWP is managed by Carin Whybrew, an Associate Broker with over 31 years of Greater Lansing Real Estate experience. Our service oriented approach has been carefully crafted resulting in a tailored service for anyone's Real Estate needs. Whether you may be buying, selling, building or investing in Real Estate we are confident in our abilities and believe we can add value to your Real Estate journey. "Because everyone deserves a loving home"

Follow Us on Instagram