1740 Wellington Road 111
SEE ALL PHOTOS
1740 Wellington Road 111
For Sale

1740 Wellington Road 111

1740 Wellington Road 111, Lansing, MI 48910

$154,500
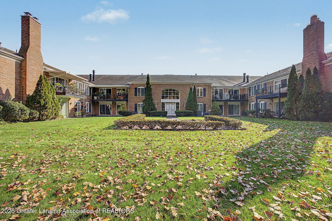
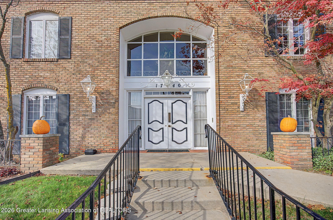
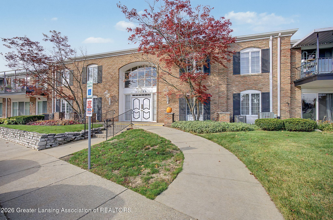
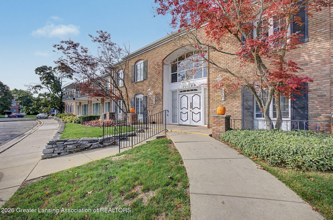
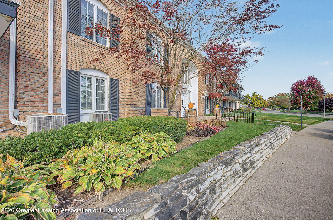
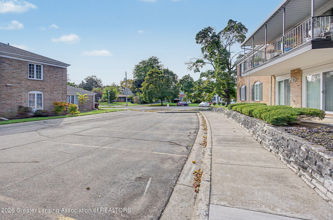
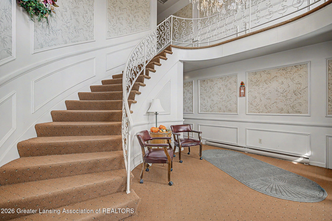
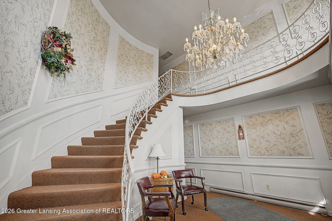
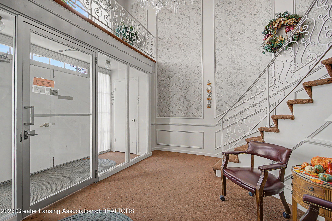
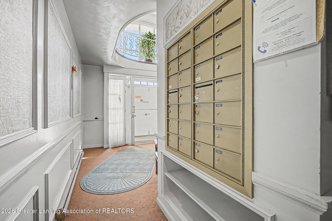
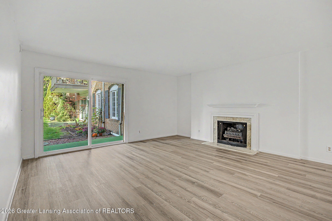
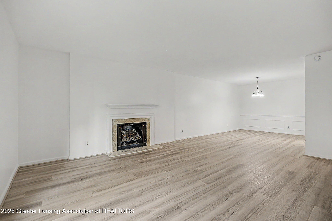
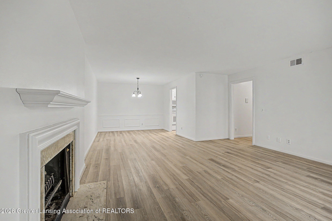
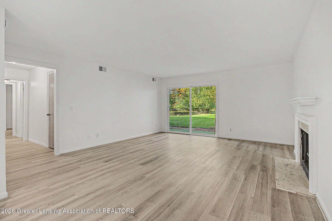
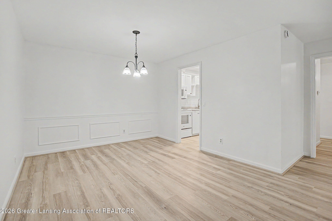
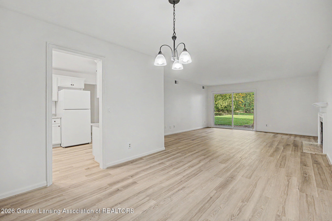
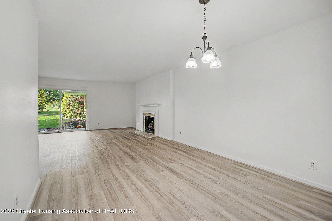
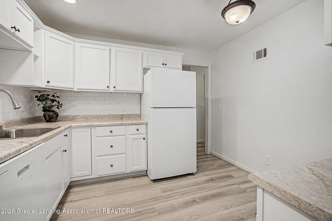
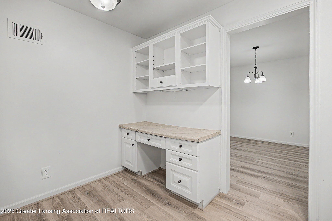
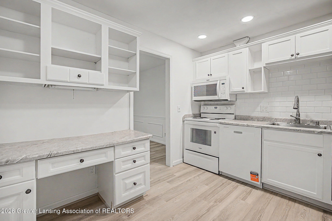
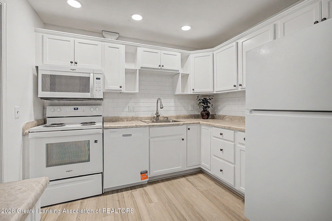
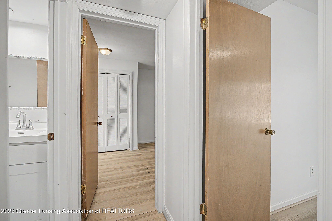
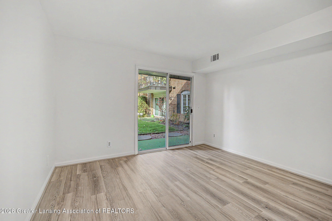
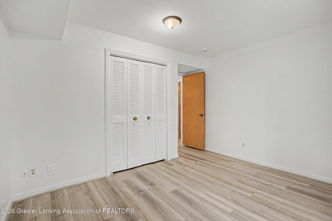
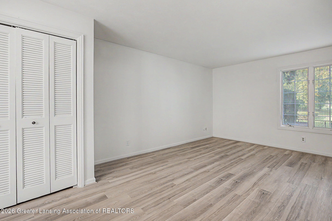
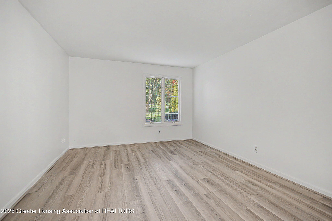
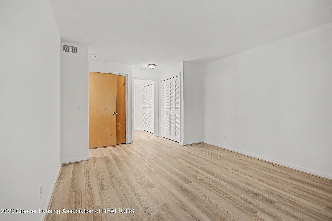
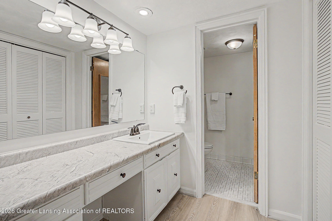
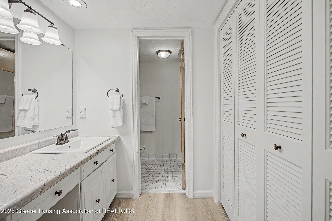
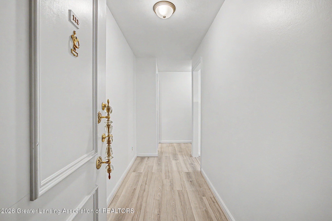
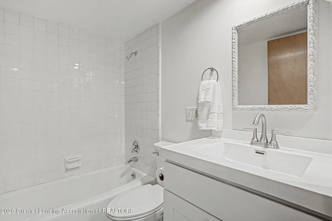
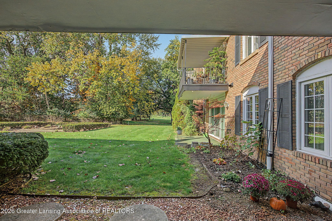
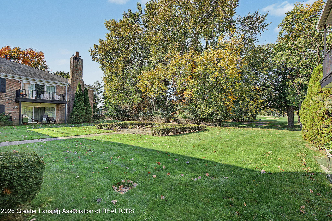
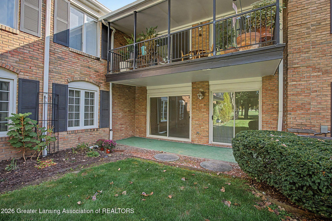
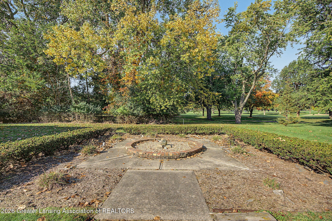
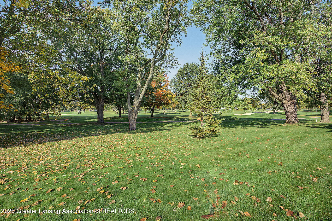
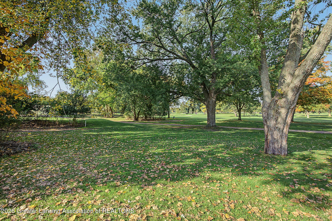
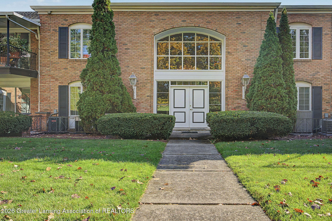
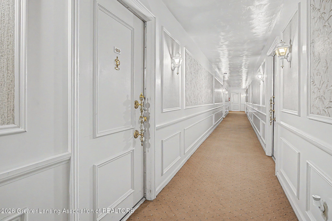
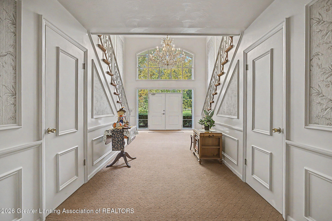
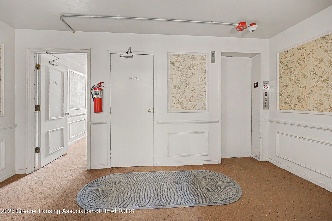
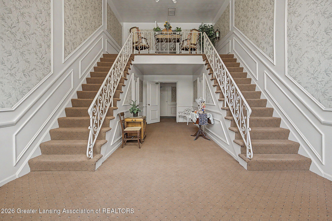
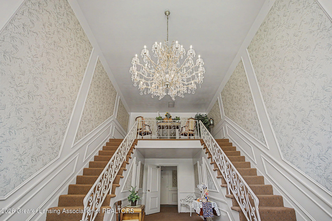
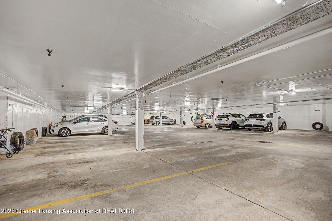
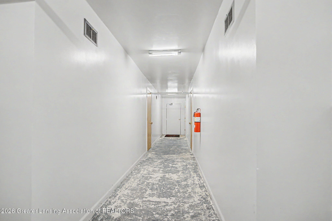
Welcome to Chateau Louise community. A well-kept building shows pride of ownership and gives a great first impression. First floor unit refreshed and remodeled thruout with paint, nearly all new luxury vinyl plank flooring, appliances, lighting and much more. Move-in ready! Large living room with fireplace and slider to your own patio and garden area with views of the Lansing Country Club golf course. Dining room plus a desk area in the kitchen too. Kitchen is light and bright - you are going to love it. Two beds and two full baths. Concrete ramped gentle approach takes you to the locked entrance - keys for entrance, unit and interior locked mailbox. Parking out front and heated garage parking below the building for owners with an elevator for access to condo level. Shared laundry room on main level.

2
beds

2
baths

1,162 Sq.Ft. LIVING AREA

image

Schedule a Showing

We would love to show you our beautiful property. Please select your preferred date and time below. An agent will be in touch shortly to confirm your appointment.

Schedule a Showing

We would love to show you our beautiful property. Please select your preferred date and time below. An agent will be in touch shortly to confirm your appointment.
Thank you for your interest in 1740 Wellington Road 111, Lansing, MI 48910. We are reviewing your request and will be in touch shortly!
Carin Whybrew

Carin Whybrew

Features & Amenities

Interior

  • total bedrooms2
  • Total bathrooms2
  • full bathrooms2
  • Laundry room Common Area, Laundry Room, Main Level, Sink
  • Flooring Vinyl
  • Fireplace Electric, Insert, Living Room
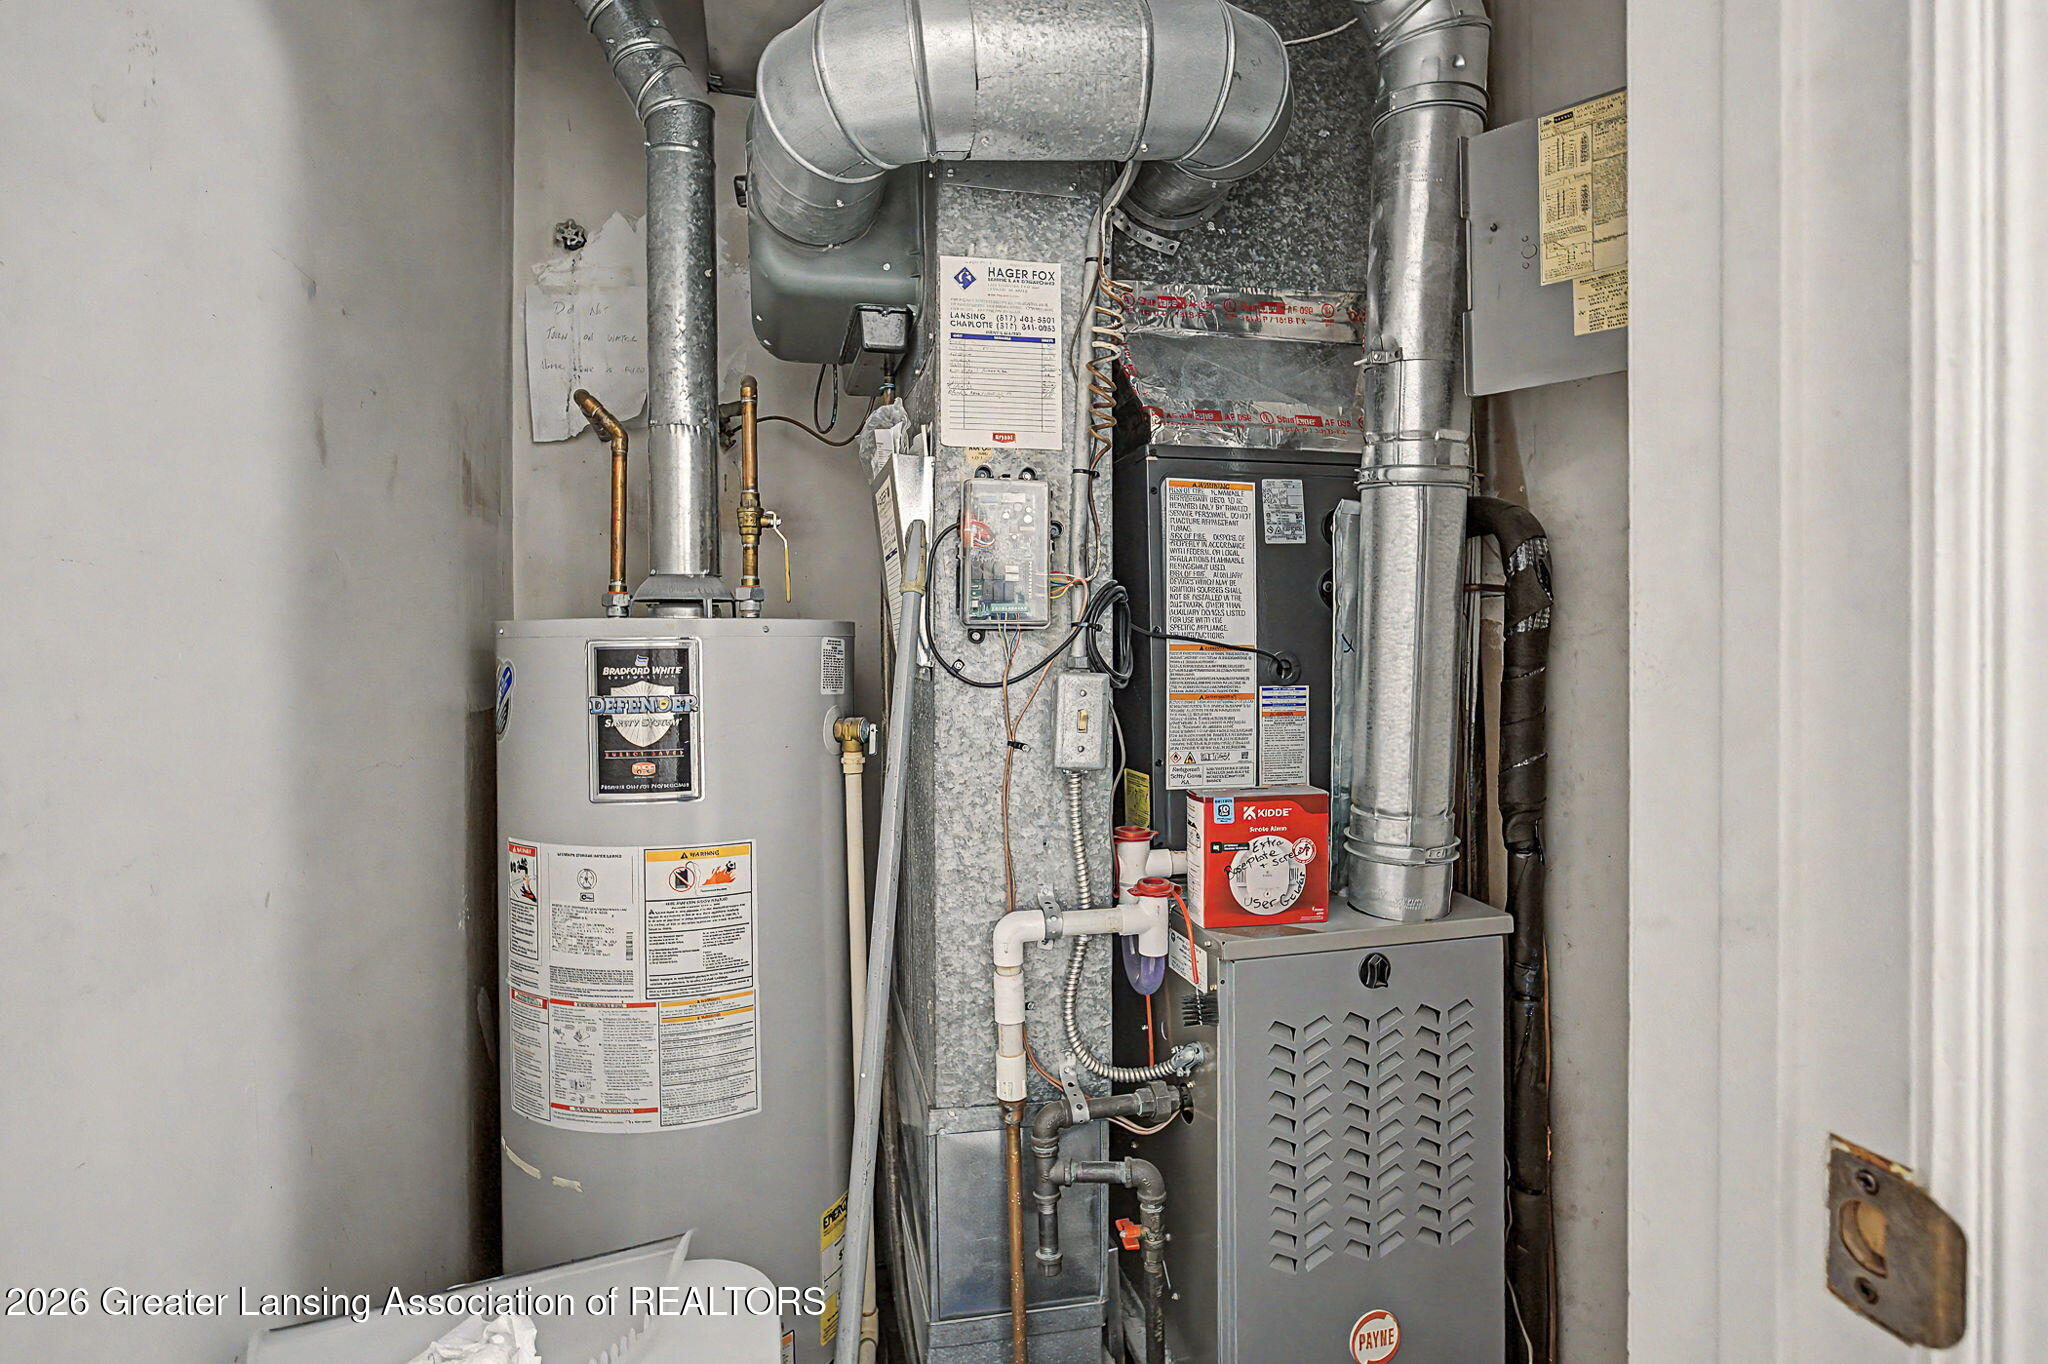
  • APPLIANCES Dishwasher, Disposal, Gas Water Heater, Oven, Range, Refrigerator
  • other interior Features Chandelier, Eat-in Kitchen, Elevator, Entrance Foyer

Area & Lot

  • Status For Sale
  • Living Area1,162 Sq.Ft.
  • Total Area1,162 Sq.Ft.
  • MLS® ID299912
  • TypeCondo
  • YEAR BUILT1968
  • NeighborhoodLansing
  • Architecture StylesRanch
  • View DescriptionGolf Course
  • School DistrictLansing

Exterior

  • STORIES1
  • water SourcePublic
  • roofShingle
  • lot featuresLandscaped
  • parkingParking Lot, Underground
  • HEAT TYPEForced Air
  • AIR CONDITIONINGCentral Air
  • sewerPublic Sewer
  • Disability FeaturesAccessible Approach with Ramp, Accessible Elevator Installed
  • HOA AmenitiesElevator(s)
  • other exterior FeaturesCourtyard, Garden

Financial

  • Sales Price$154,500
  • Real Estate Tax $2,925/yr
  • HOA $399/mo

Mortgage Calculator

Estimate your monthly mortgage payment, including the principal and interest, property taxes, and HOA. Adjust the values to generate a more accurate rate.

All estimates are provided for informational purposes only. Actual amounts may vary.
$0,000 Your Payment 20 15 65
$0,000 Your Payment

Lansing

The state’s vibrant capital is in the heart of mid-Michigan

Explore

Work With Us

We are The Carin Whybrew Project - TCWP is managed by Carin Whybrew, an Associate Broker with over 31 years of Greater Lansing Real Estate experience. Our service oriented approach has been carefully crafted resulting in a tailored service for anyone's Real Estate needs. Whether you may be buying, selling, building or investing in Real Estate we are confident in our abilities and believe we can add value to your Real Estate journey. "Because everyone deserves a loving home"

Follow Us on Instagram