2586 Sanibel Hollow
2586 Sanibel Hollow
2586 Sanibel Hollow
2586 Sanibel Hollow
2586 Sanibel Hollow
2586 Sanibel Hollow
2586 Sanibel Hollow
2586 Sanibel Hollow
2586 Sanibel Hollow
2586 Sanibel Hollow
2586 Sanibel Hollow
2586 Sanibel Hollow
2586 Sanibel Hollow
2586 Sanibel Hollow
2586 Sanibel Hollow
2586 Sanibel Hollow
2586 Sanibel Hollow
2586 Sanibel Hollow
2586 Sanibel Hollow
2586 Sanibel Hollow
2586 Sanibel Hollow
2586 Sanibel Hollow
2586 Sanibel Hollow
2586 Sanibel Hollow
2586 Sanibel Hollow
2586 Sanibel Hollow
2586 Sanibel Hollow
2586 Sanibel Hollow
2586 Sanibel Hollow
2586 Sanibel Hollow
2586 Sanibel Hollow
2586 Sanibel Hollow
2586 Sanibel Hollow
2586 Sanibel Hollow
2586 Sanibel Hollow
2586 Sanibel Hollow
2586 Sanibel Hollow
2586 Sanibel Hollow
2586 Sanibel Hollow
2586 Sanibel Hollow
2586 Sanibel Hollow
2586 Sanibel Hollow
2586 Sanibel Hollow
2586 Sanibel Hollow
2586 Sanibel Hollow
2586 Sanibel Hollow
2586 Sanibel Hollow
2586 Sanibel Hollow
2586 Sanibel Hollow
2586 Sanibel Hollow
2586 Sanibel Hollow
2586 Sanibel Hollow
2586 Sanibel Hollow
2586 Sanibel Hollow
2586 Sanibel Hollow
2586 Sanibel Hollow
2586 Sanibel Hollow
2586 Sanibel Hollow
2586 Sanibel Hollow
2586 Sanibel Hollow
2586 Sanibel Hollow
2586 Sanibel Hollow
2586 Sanibel Hollow
2586 Sanibel Hollow
SEE ALL PHOTOS
2586 Sanibel Hollow
2586 Sanibel Hollow
2586 Sanibel Hollow
2586 Sanibel Hollow
2586 Sanibel Hollow
2586 Sanibel Hollow
2586 Sanibel Hollow
2586 Sanibel Hollow
2586 Sanibel Hollow
2586 Sanibel Hollow
2586 Sanibel Hollow
2586 Sanibel Hollow
2586 Sanibel Hollow
2586 Sanibel Hollow
2586 Sanibel Hollow
2586 Sanibel Hollow
2586 Sanibel Hollow
2586 Sanibel Hollow
2586 Sanibel Hollow
2586 Sanibel Hollow
2586 Sanibel Hollow
2586 Sanibel Hollow
2586 Sanibel Hollow
2586 Sanibel Hollow
2586 Sanibel Hollow
2586 Sanibel Hollow
2586 Sanibel Hollow
2586 Sanibel Hollow
2586 Sanibel Hollow
2586 Sanibel Hollow
2586 Sanibel Hollow
2586 Sanibel Hollow
2586 Sanibel Hollow
2586 Sanibel Hollow
2586 Sanibel Hollow
2586 Sanibel Hollow
2586 Sanibel Hollow
2586 Sanibel Hollow
2586 Sanibel Hollow
2586 Sanibel Hollow
2586 Sanibel Hollow
2586 Sanibel Hollow
2586 Sanibel Hollow
2586 Sanibel Hollow
2586 Sanibel Hollow
2586 Sanibel Hollow
2586 Sanibel Hollow
2586 Sanibel Hollow
2586 Sanibel Hollow
2586 Sanibel Hollow
2586 Sanibel Hollow
2586 Sanibel Hollow
2586 Sanibel Hollow
2586 Sanibel Hollow
2586 Sanibel Hollow
2586 Sanibel Hollow
2586 Sanibel Hollow
2586 Sanibel Hollow
2586 Sanibel Hollow
2586 Sanibel Hollow
2586 Sanibel Hollow
2586 Sanibel Hollow
2586 Sanibel Hollow
2586 Sanibel Hollow
Sold

2586 Sanibel Hollow

2586 Sanibel Hollow, Holt, MI 48842

$420,000
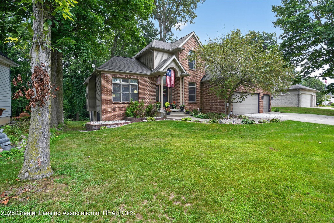
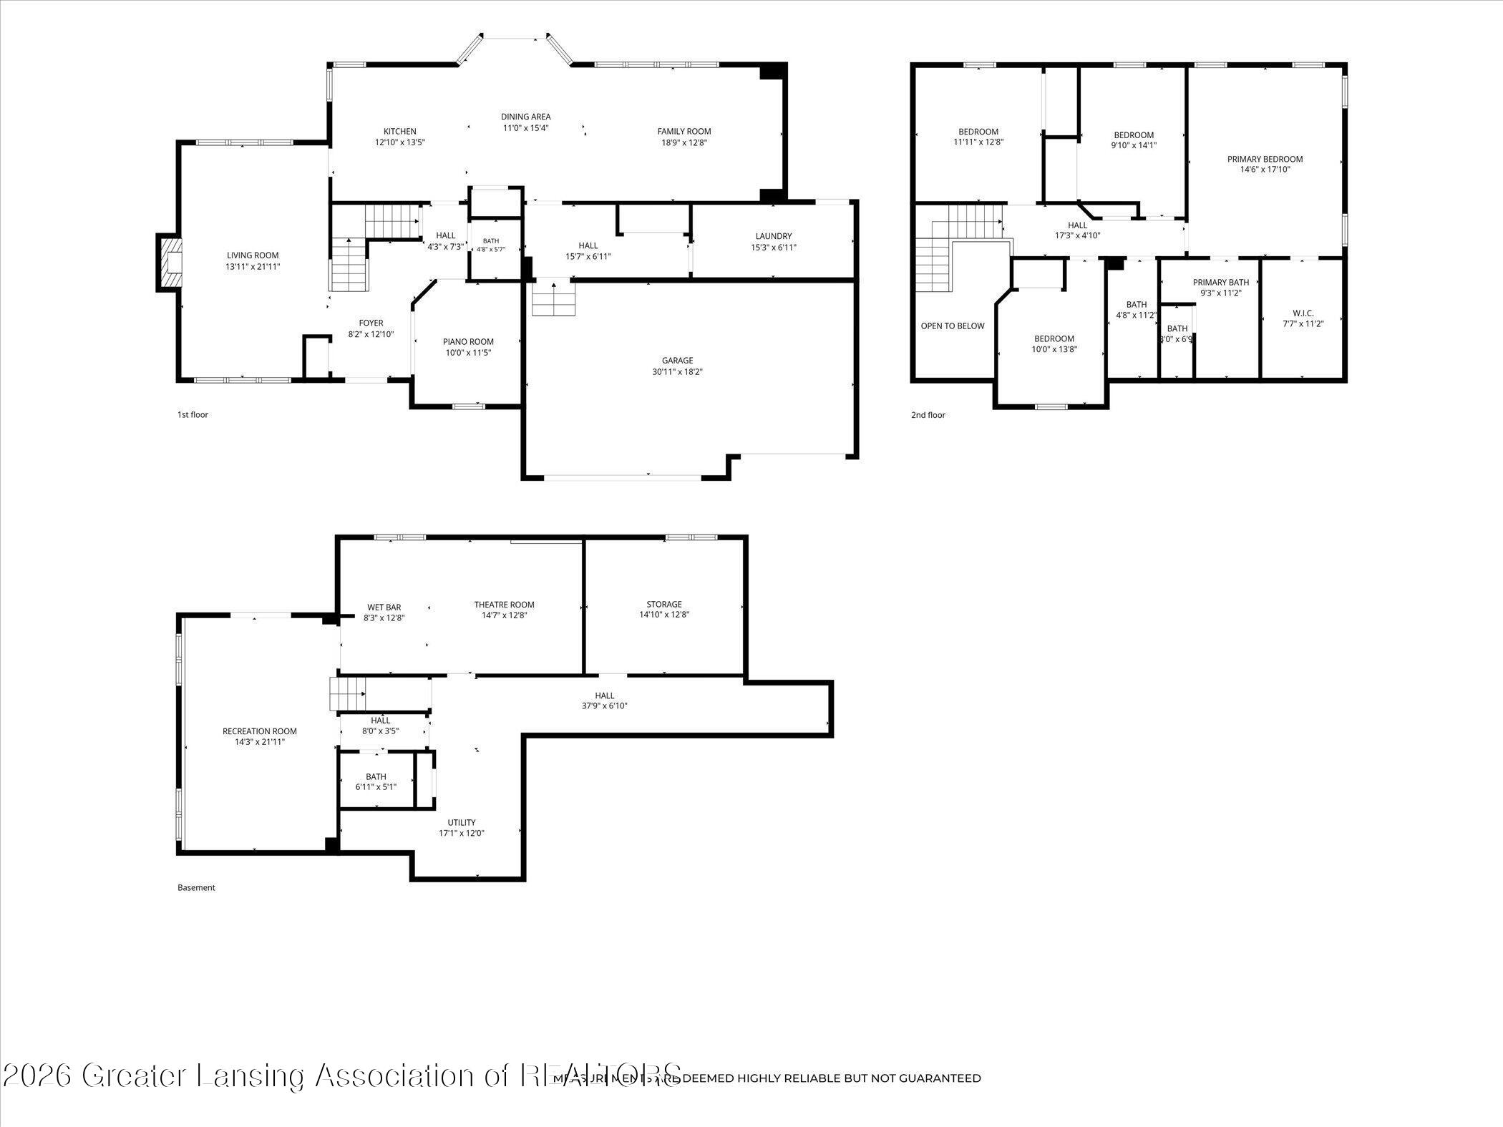
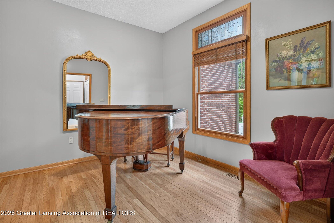
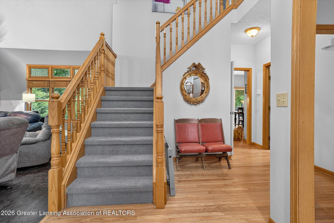
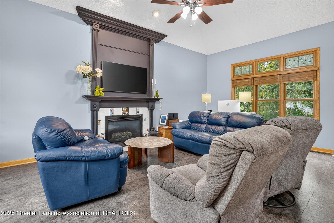
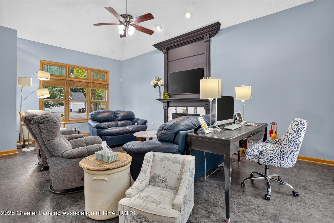
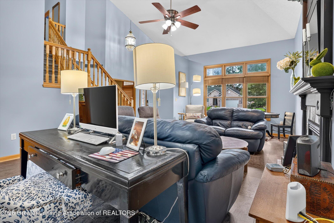
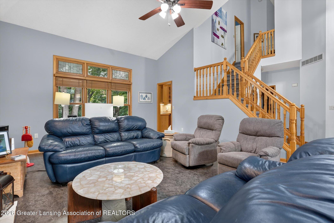
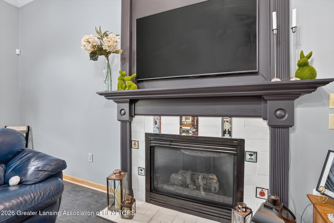
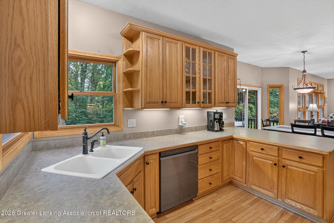
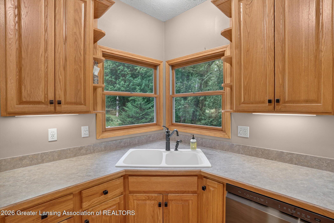
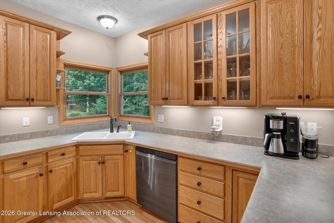
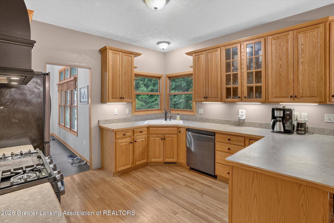
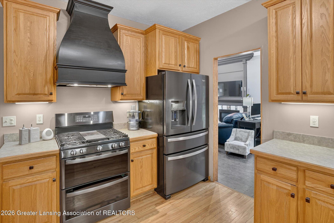
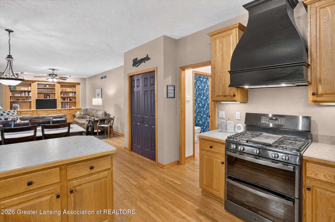
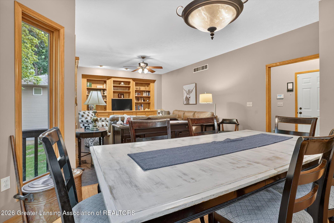
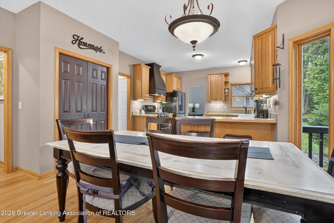
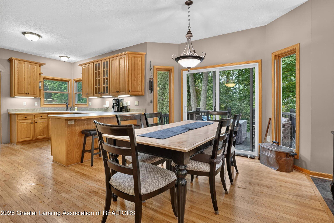
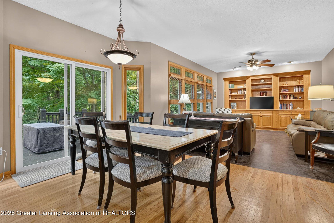
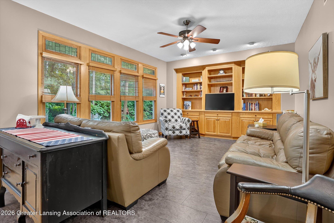
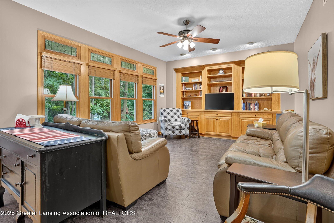
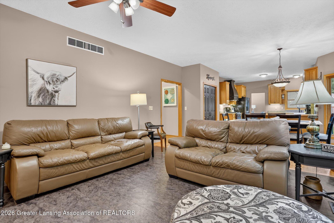
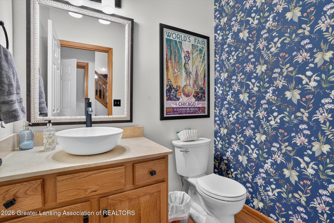
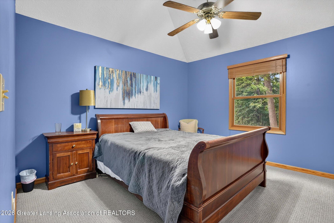
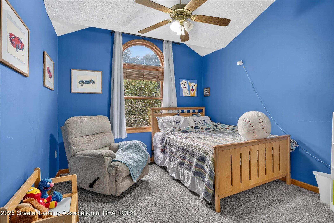
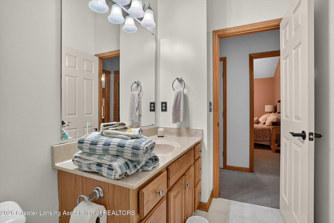
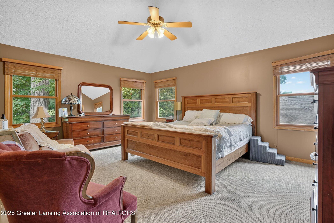
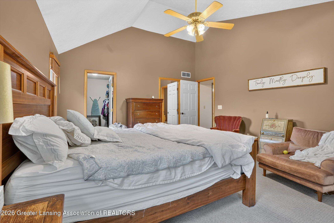
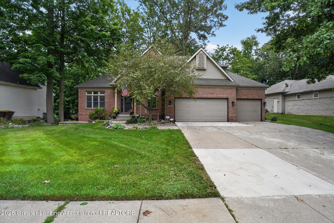
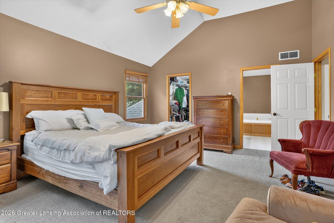
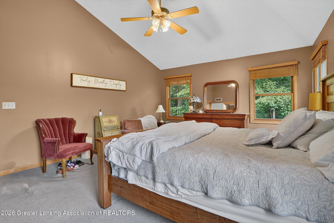
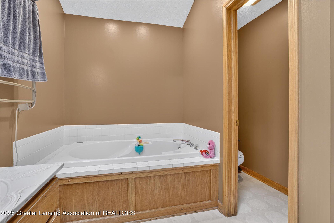
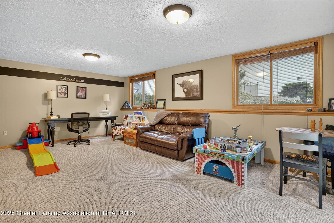
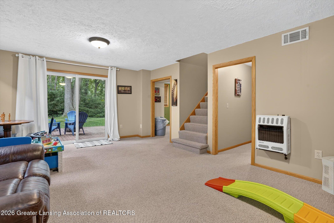
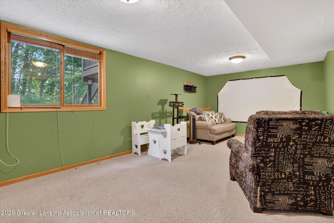
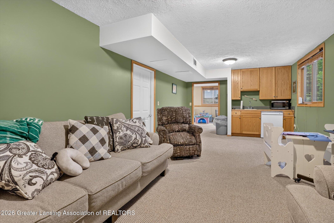
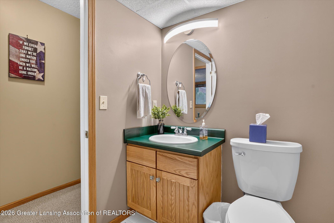
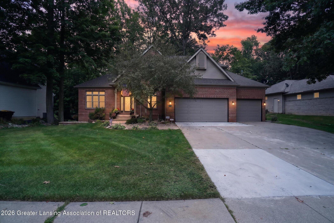
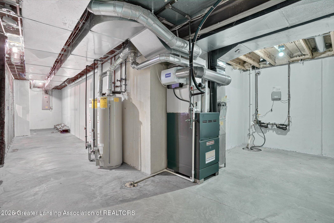
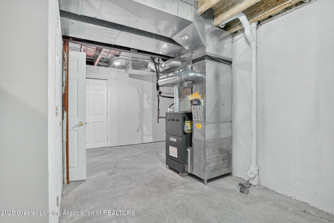
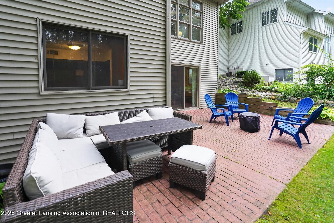
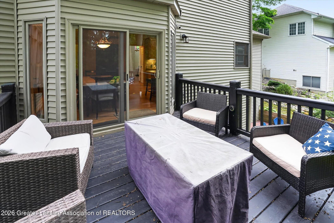
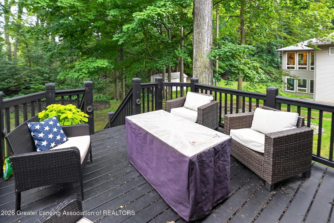
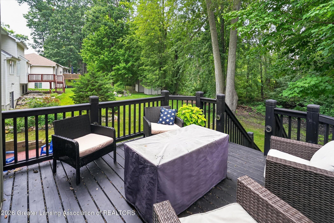
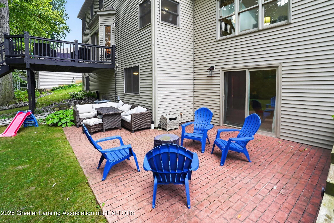
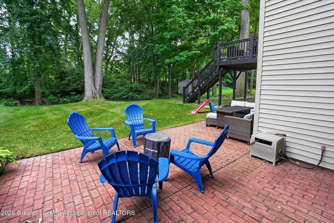
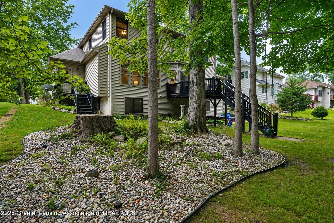
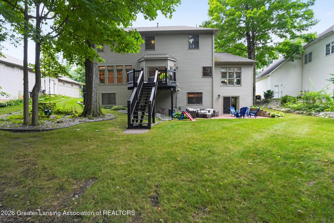
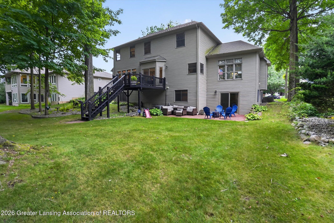
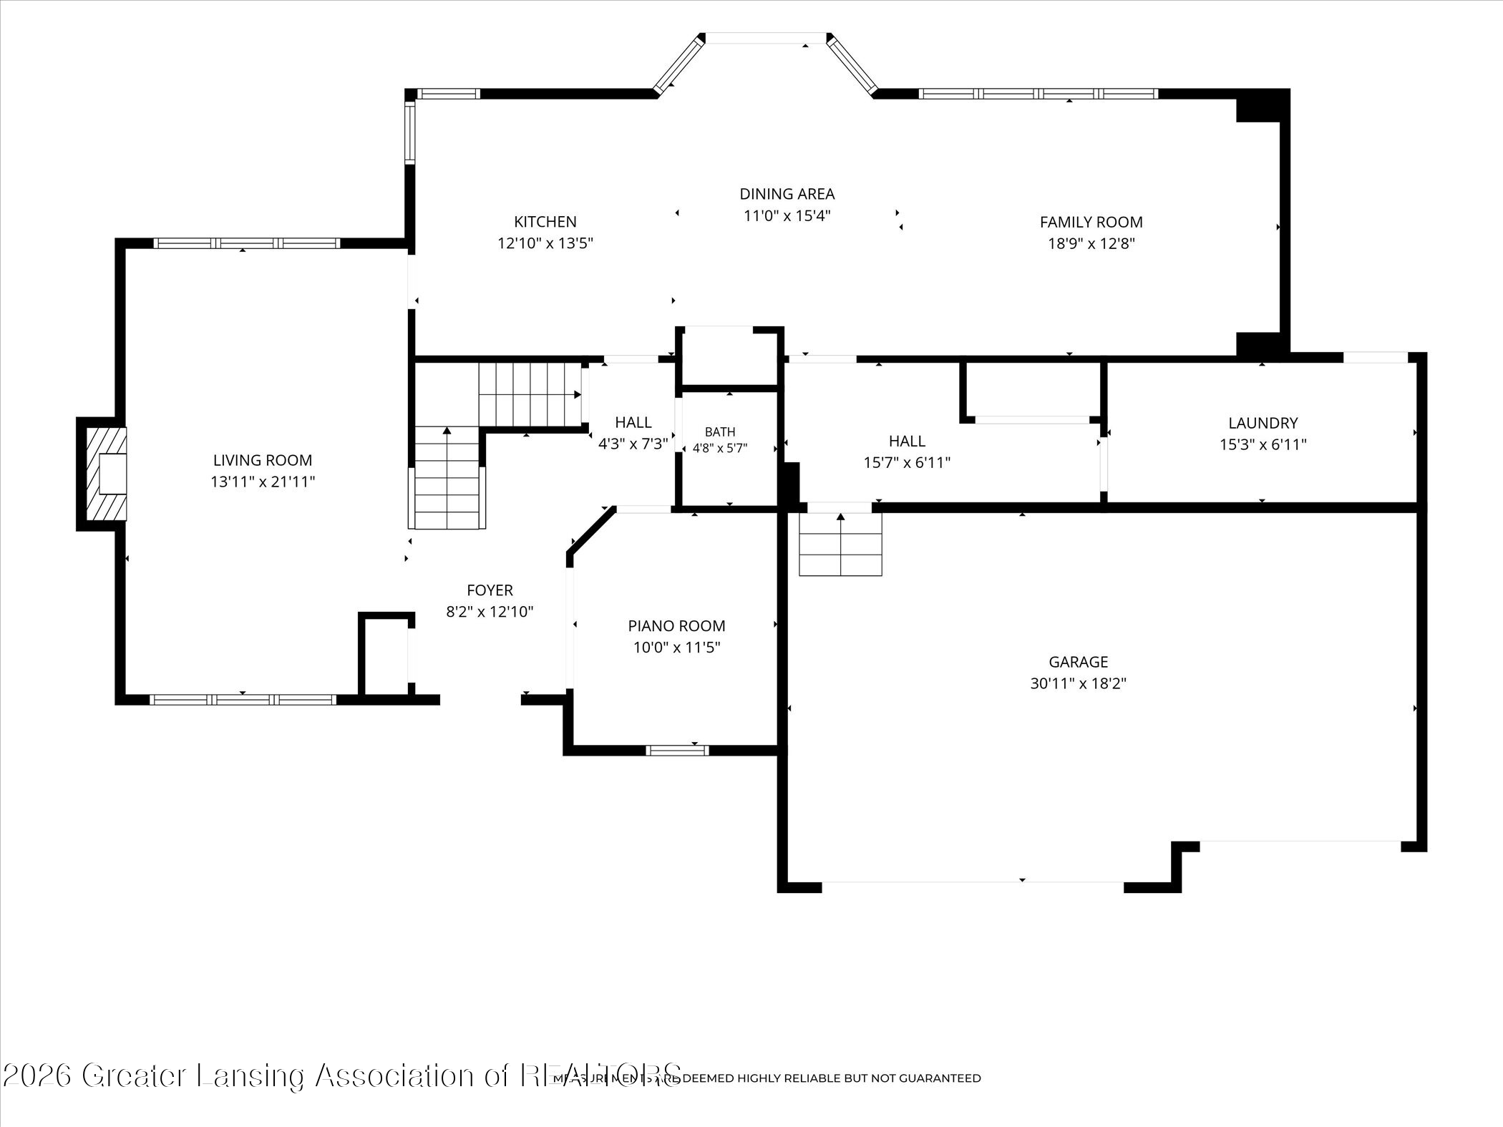
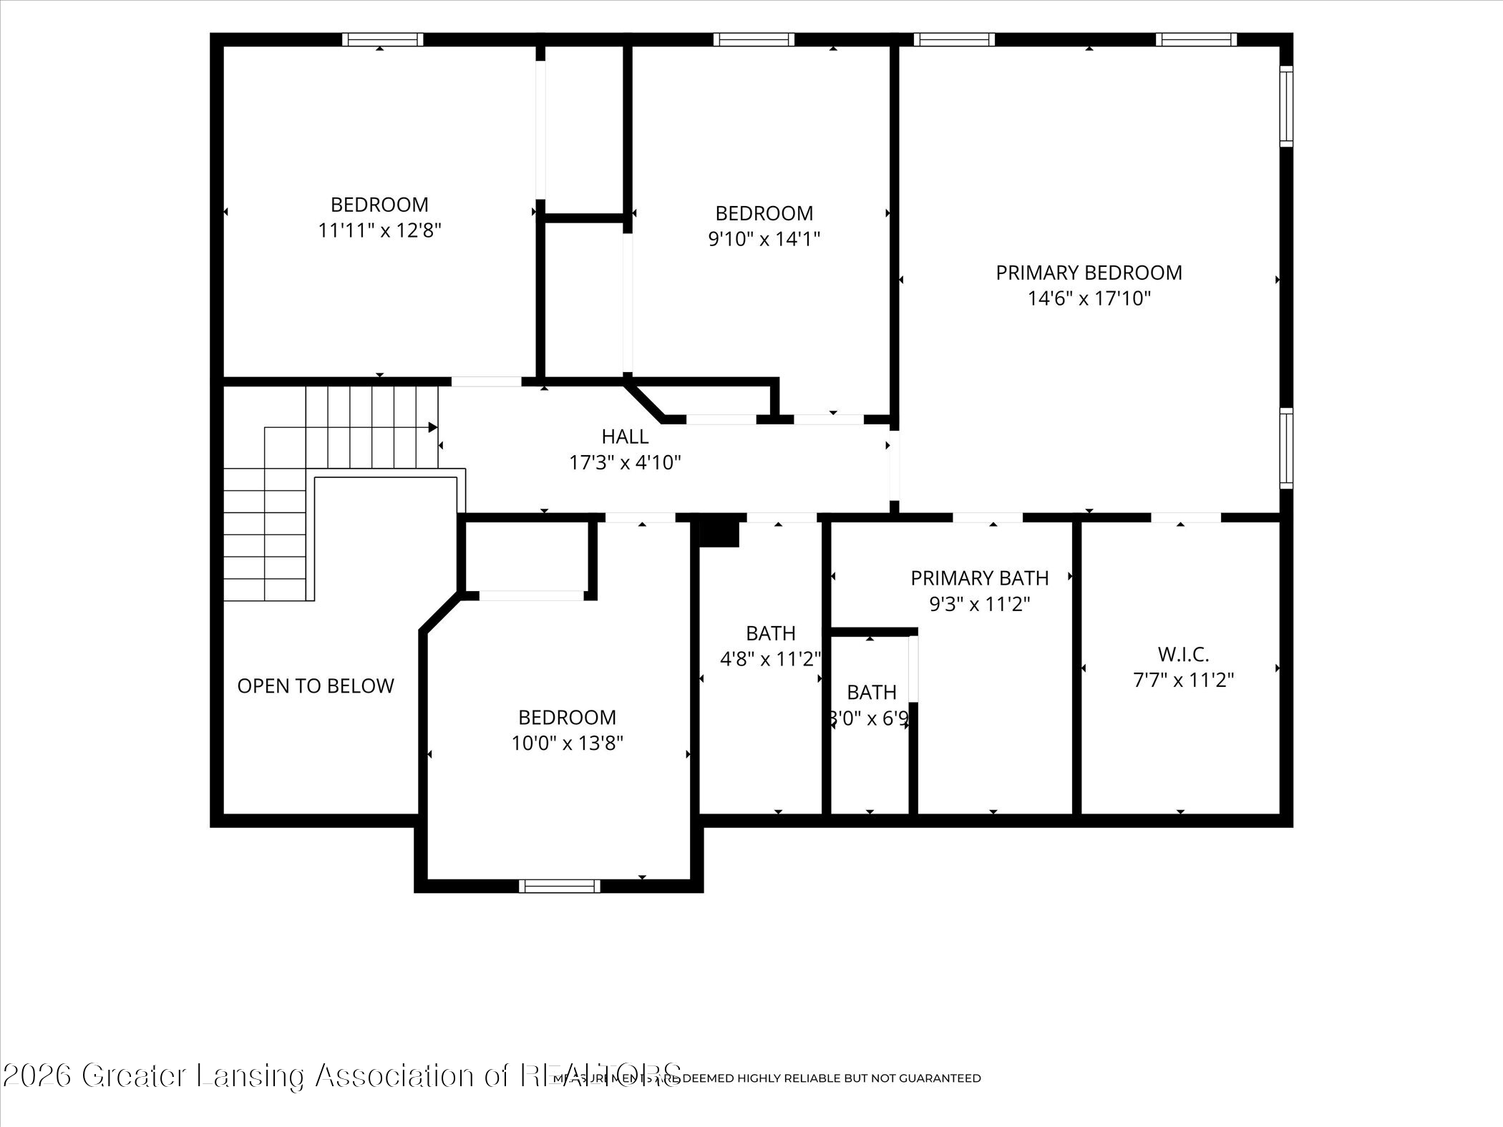
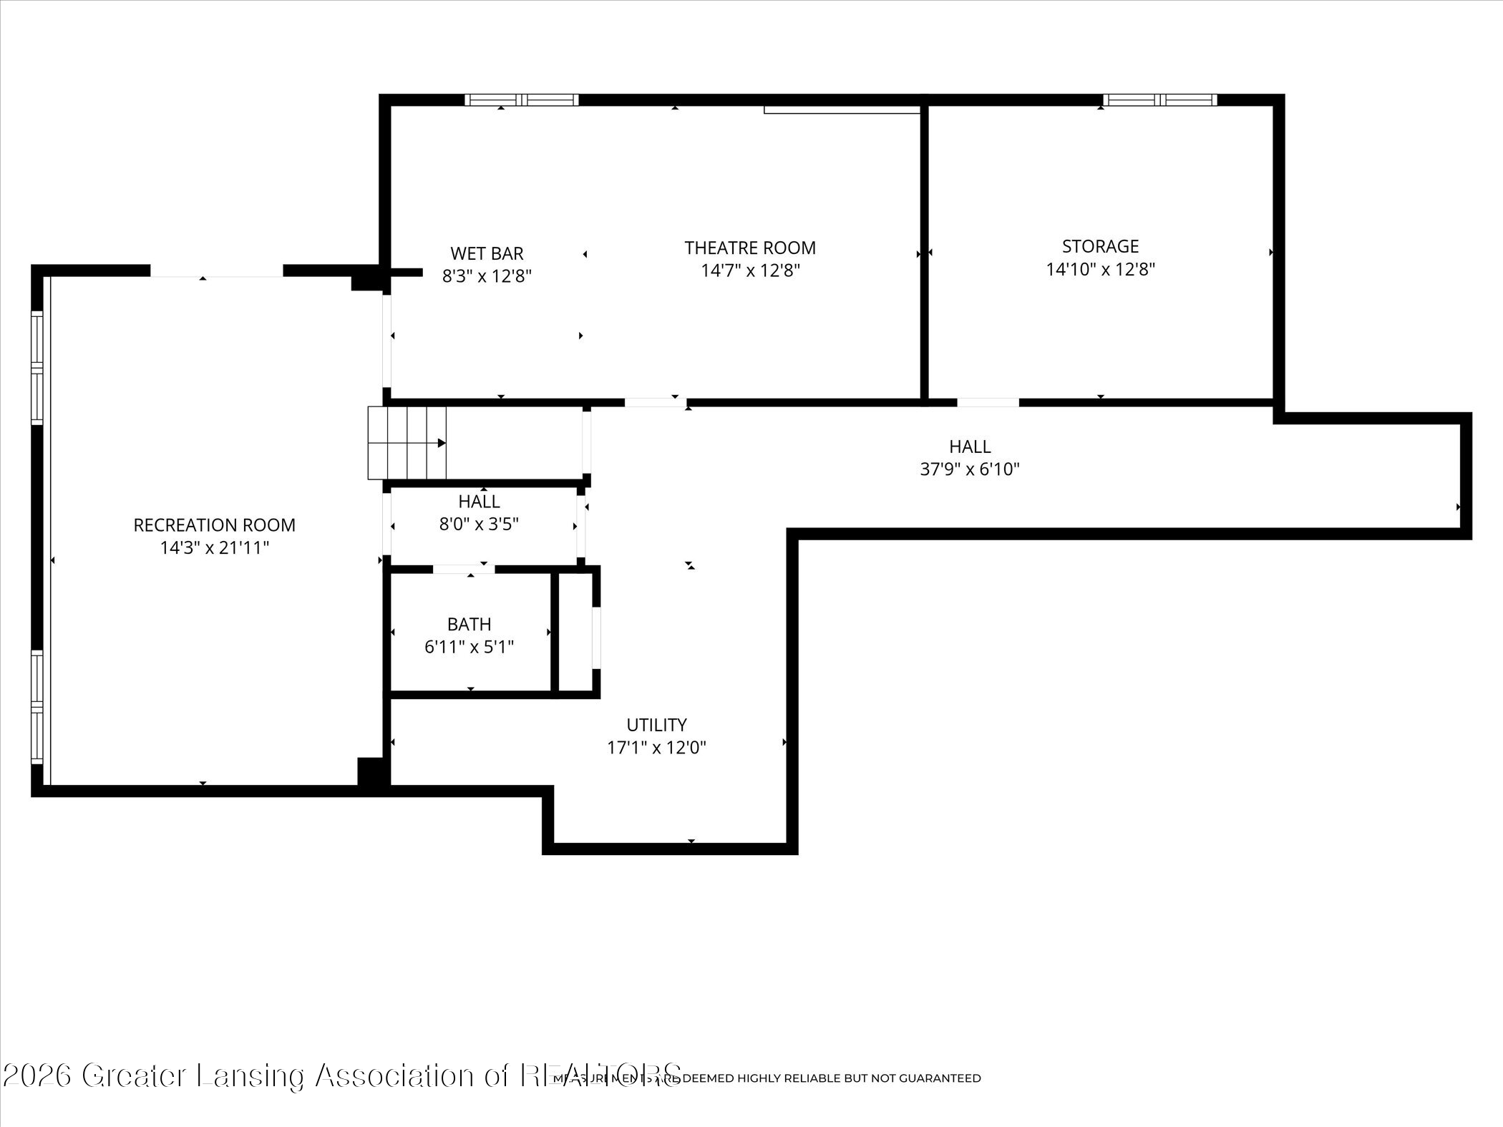
Morning light moves through mature oaks, and deer cross the golf course, closed and gone wild for years. By afternoon, the shade holds, and the deck stays cool. Inside, the living room carries a two-story cozy volume around the fireplace, its custom mantel set with Charley Harper tiles from Motawi in Ann Arbor, documented. A dedicated piano room sits off the foyer, and the kitchen opens to its own family room, so the first floor has flow without becoming one long room. Downstairs, a wet bar, a theater room, and a recreation room walk out to their own paver patio. One more room is framed, wired, and on the HVAC, awaiting drywall, with a full above-grade window, away from the gathering spaces. Shown by appointment. Update list and tile documentation available.

4
beds

4
baths

3,048 Sq.Ft. LIVING AREA

0.3 Acres lot

Carin Whybrew

Carin Whybrew

Features & Amenities

Interior

  • total bedrooms4
  • Total bathrooms4
  • full bathrooms2
  • half bathrooms2
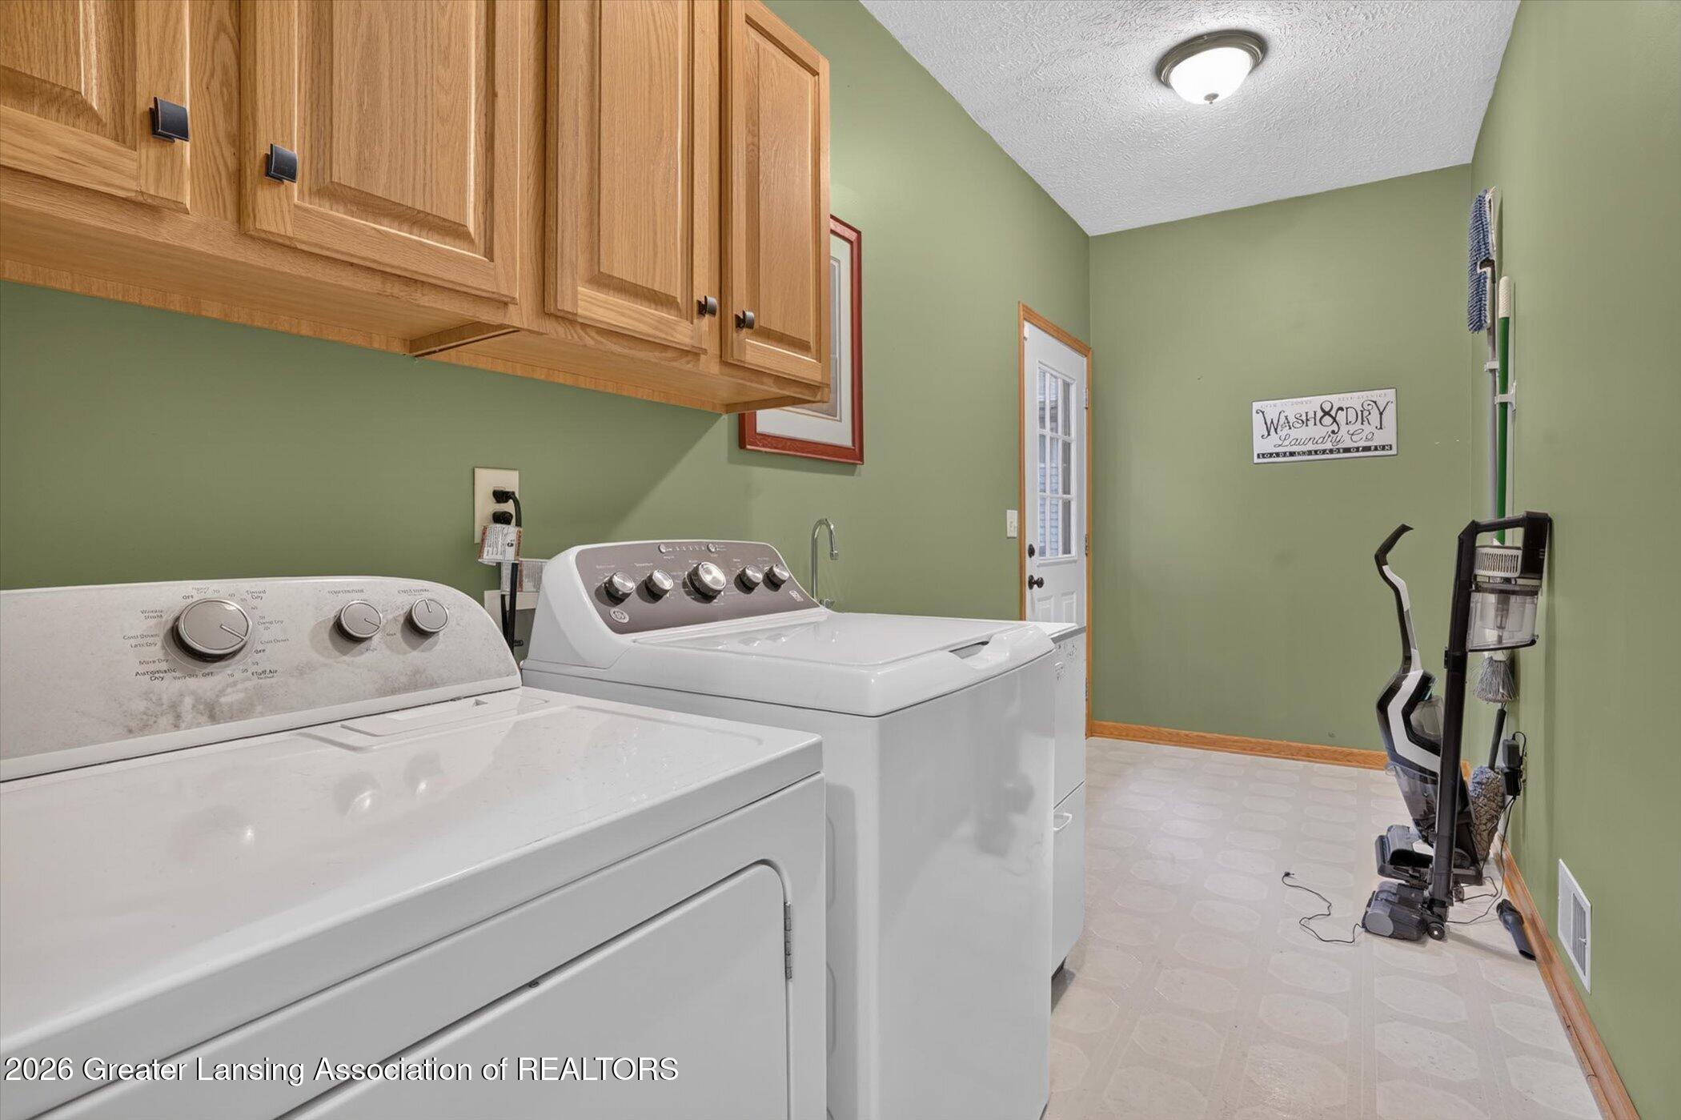
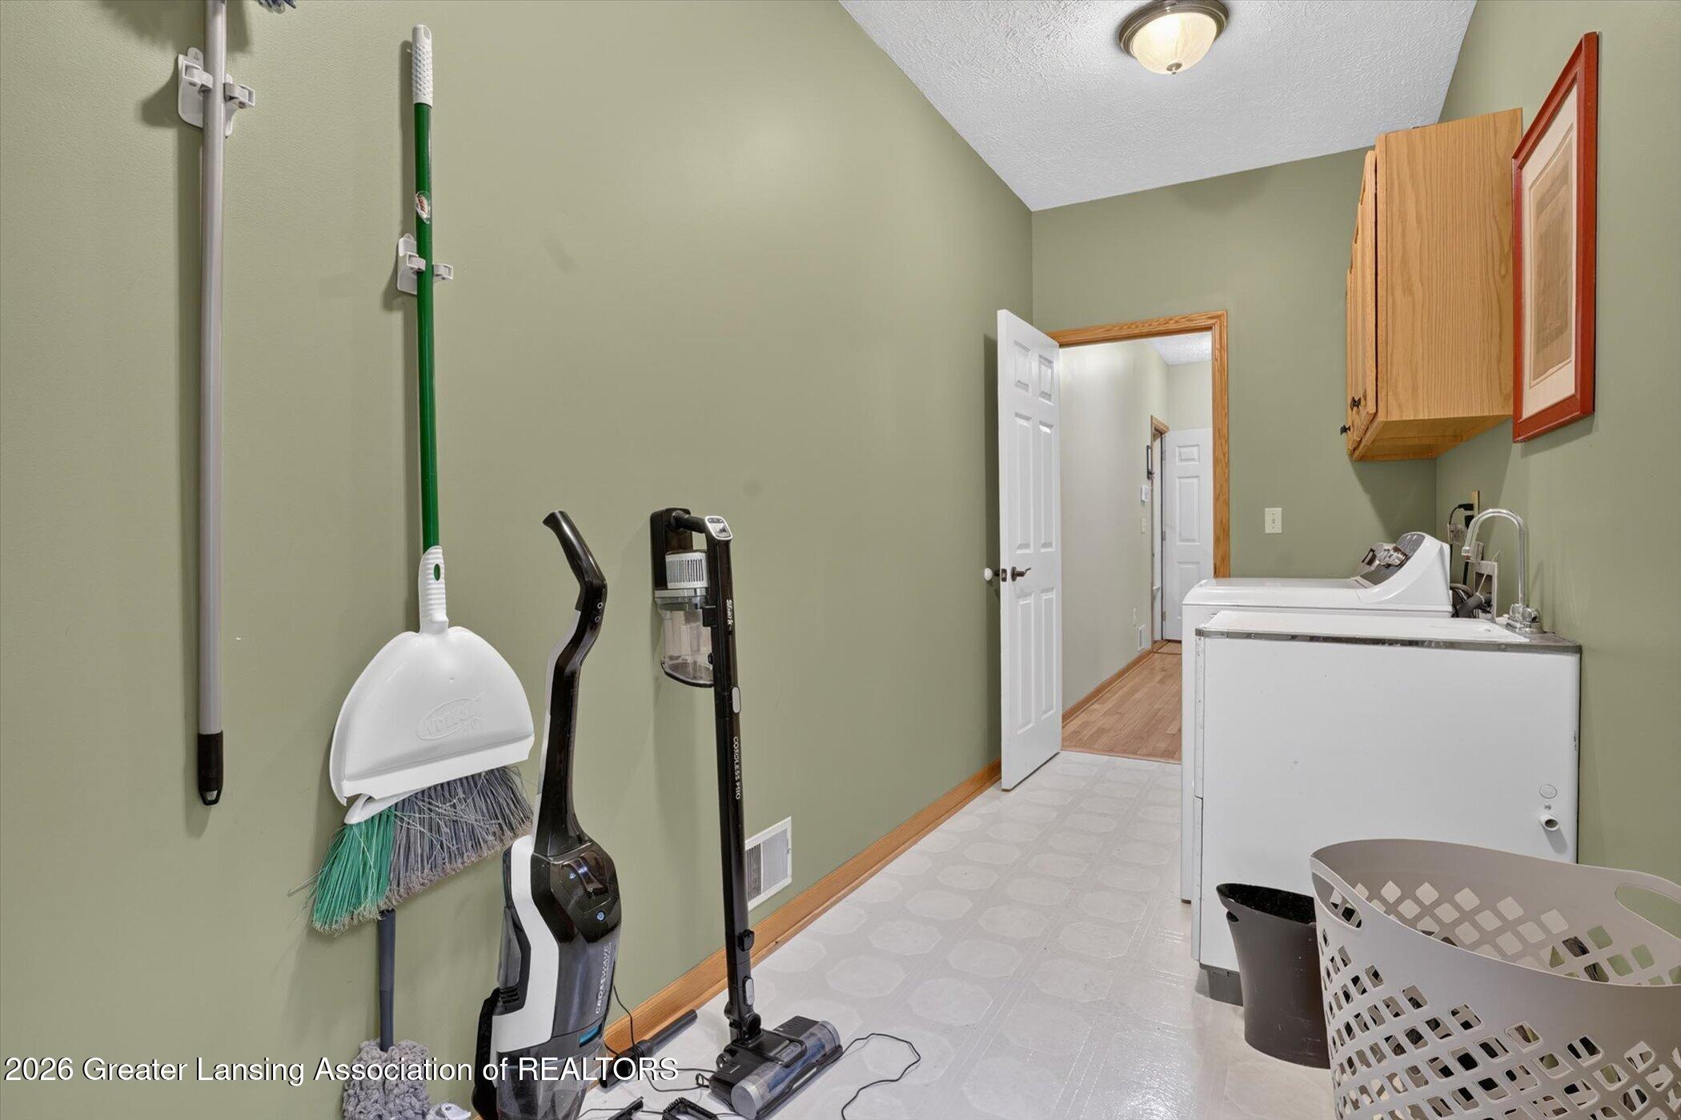
  • Laundry room Laundry Room, Main Level
  • Flooring Carpet, Hardwood, Vinyl
  • Fireplace Gas, Living Room
  • APPLIANCES Bar Fridge, Dishwasher, Disposal, Dryer, Free-Standing Range, Free-Standing Refrigerator, Gas Range, Humidifier, Microwave, Oven, Range Hood, Refrigerator, Washer/Dryer, Water Heater
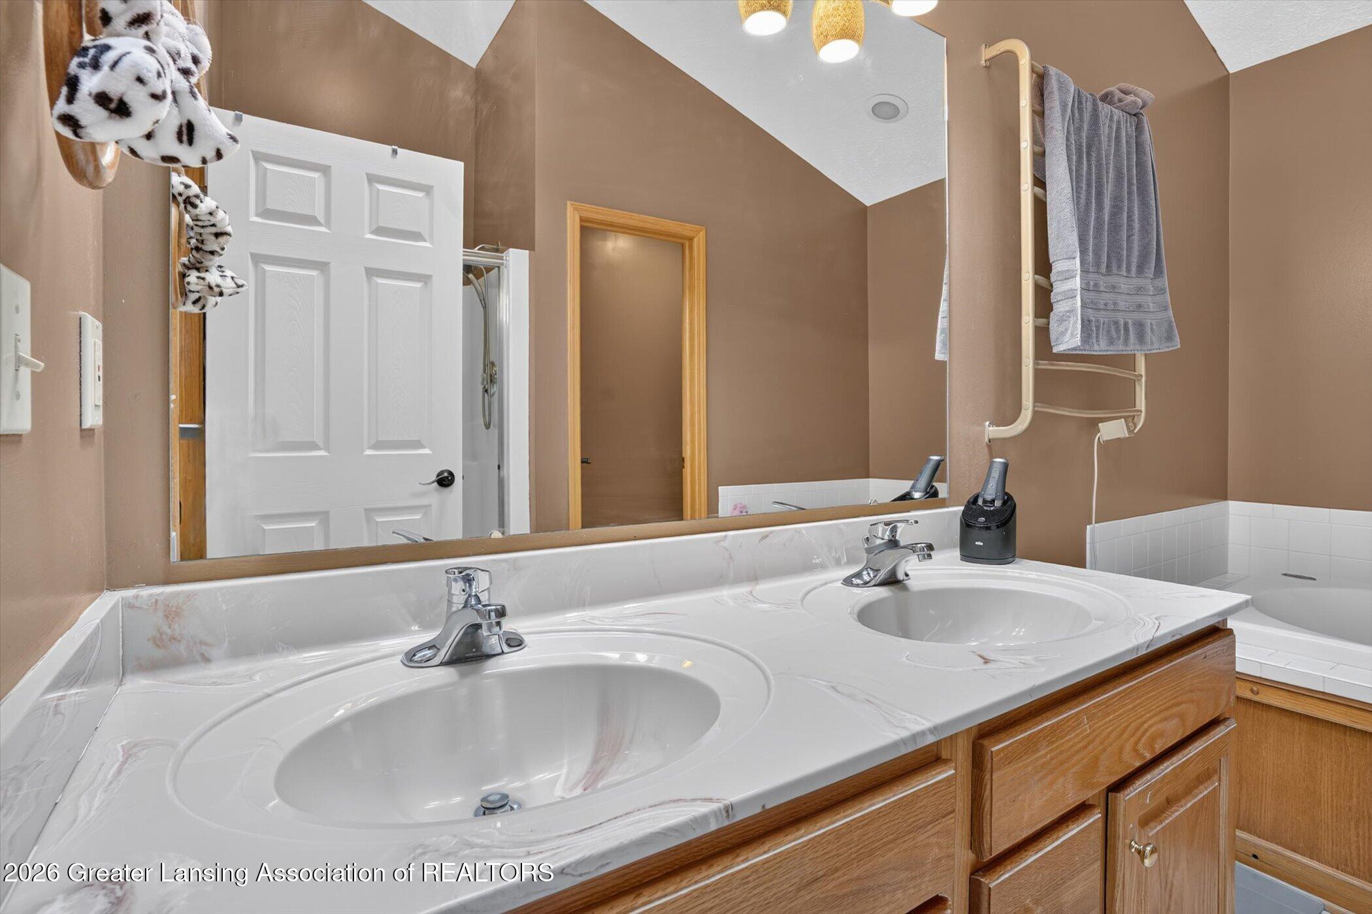
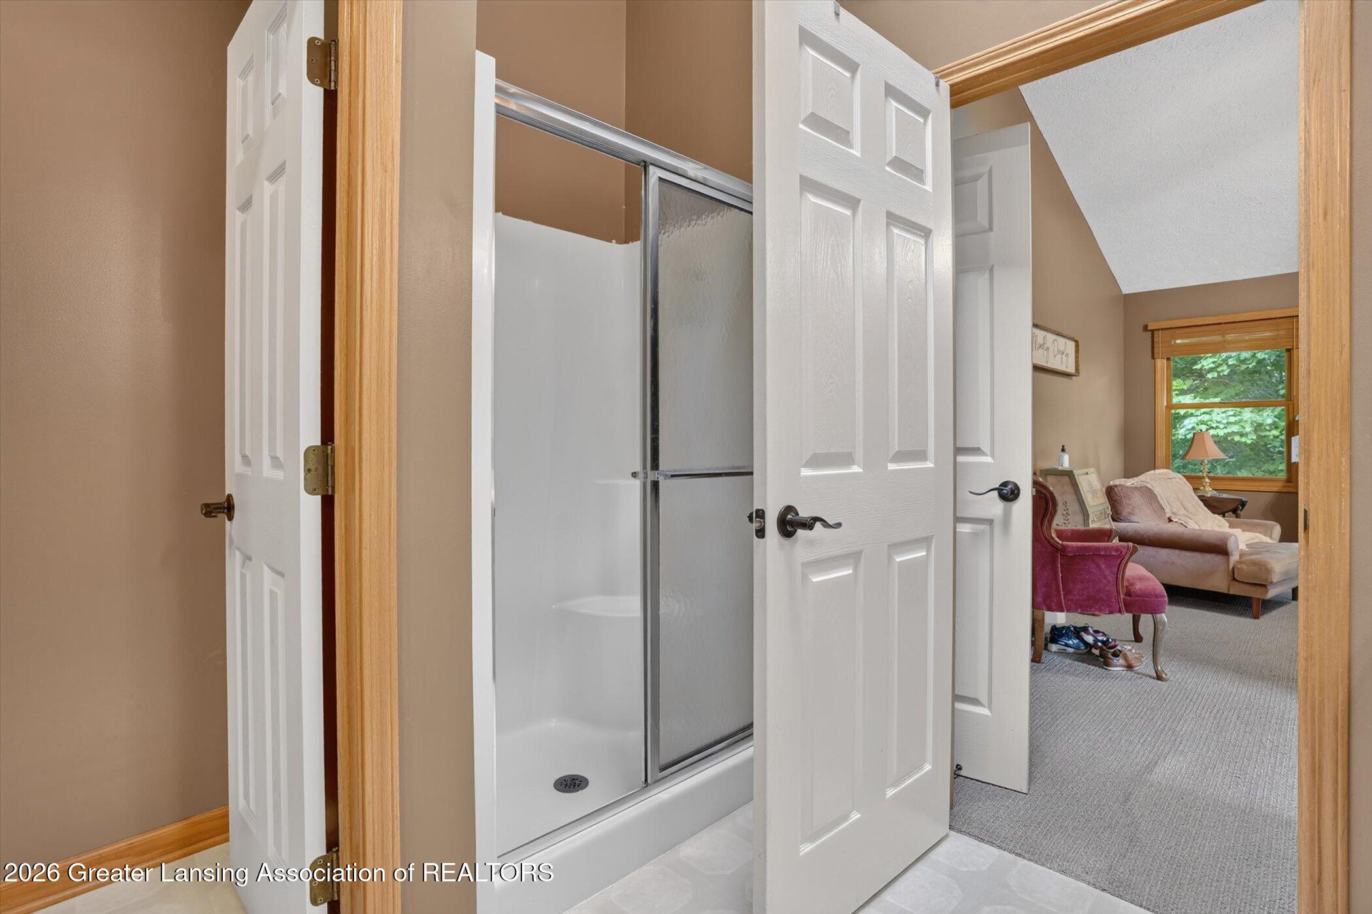
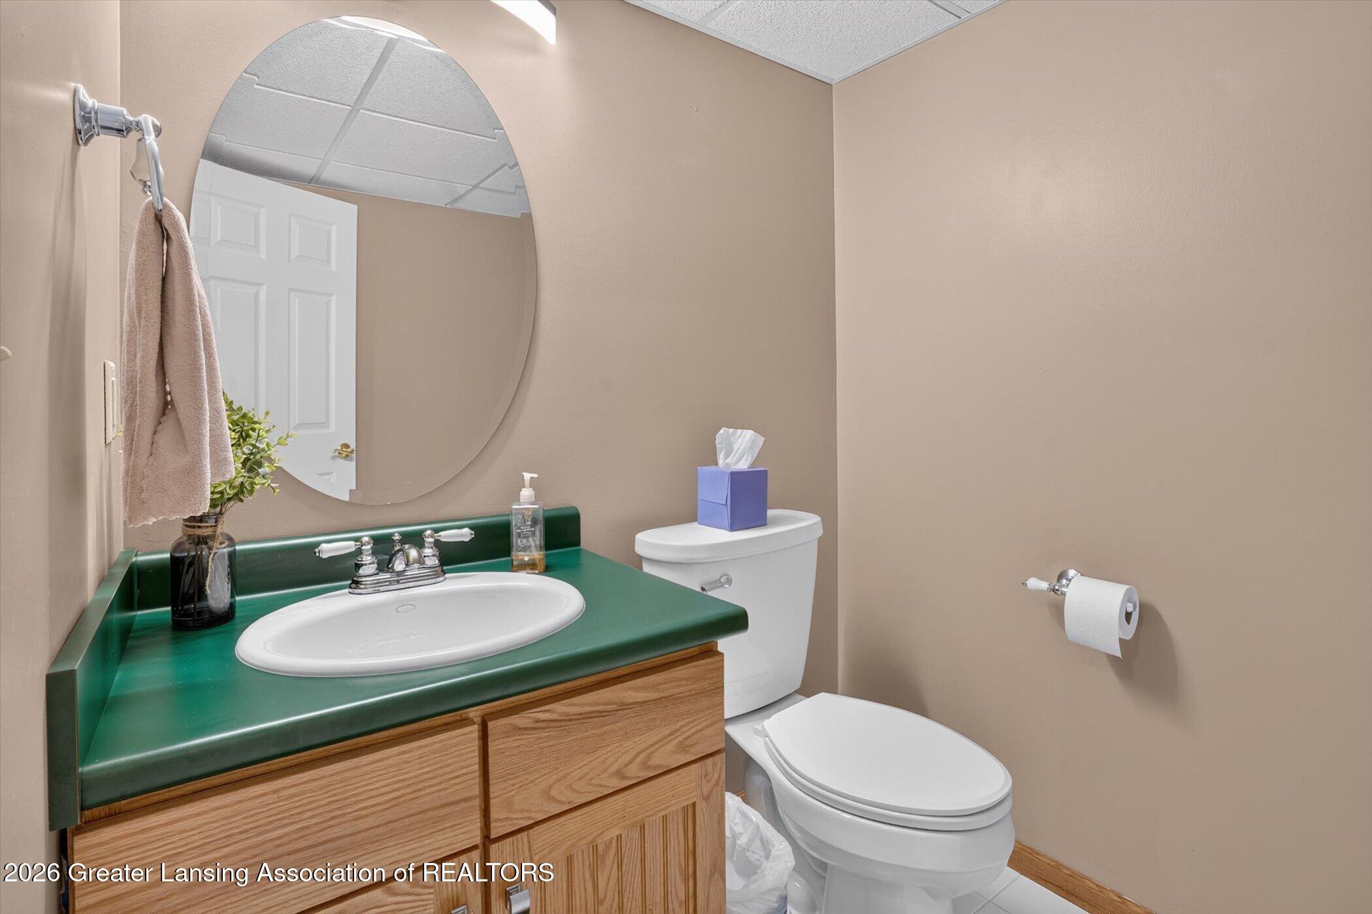
  • other interior Features Bar, Cathedral Ceiling(s), Ceiling Fan(s), Double Vanity, Entrance Foyer, High Speed Internet, Laminate Counters, Open Floorplan, Pantry, Soaking Tub, Vaulted Ceiling(s), Walk-In Closet(s), Wet Bar

Area & Lot

  • Status Sold
  • Date Sold September 28, 2026
  • Living Area3,048 Sq.Ft.
  • Total Area3,654 Sq.Ft.
  • Lot Area0.3 Acres
  • MLS® ID298576
  • TypeResidential
  • YEAR BUILT1998
  • Architecture StylesTraditional
  • View DescriptionTrees/Woods
  • Elementary SchoolHorizon Elementary School
  • School DistrictHolt/Dimondale

Exterior

  • STORIES2
  • Garage Space3.0
  • water SourcePublic
  • utilitiesWater Connected, Underground Utilities, Sewer Connected, Natural Gas Connected, High Speed Internet Connected, Electricity Connected, Cable Available
  • PoolNone
  • roofShingle
  • lot featuresBack Yard, Front Yard, Landscaped, Many Trees, Native Plants, Views
  • parkingAttached, Driveway, Finished, Garage, Garage Door Opener, Garage Faces Front, Inside Entrance, Kitchen Level, Side By Side
  • HEAT TYPEForced Air, Natural Gas
  • AIR CONDITIONINGCentral Air
  • sewerPublic Sewer
  • SubstructureConcrete Perimeter
  • security FeaturesSecurity Service, Security System
  • other exterior FeaturesRain Gutters

Financial

  • Sales Price$420,000
  • Real Estate Tax $8,841/yr

Work With Us

We are The Carin Whybrew Project - TCWP is managed by Carin Whybrew, an Associate Broker with over 31 years of Greater Lansing Real Estate experience. Our service oriented approach has been carefully crafted resulting in a tailored service for anyone's Real Estate needs. Whether you may be buying, selling, building or investing in Real Estate we are confident in our abilities and believe we can add value to your Real Estate journey. "Because everyone deserves a loving home"

Follow Us on Instagram