4278 Sand Cherry Drive
Courtesy of Coldwell Banker Professionals -Okemos
Coming Soon

4278 Sand Cherry Drive

4278 Sand Cherry Drive, Williamston, MI 48895

$429,900
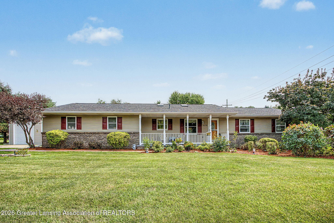
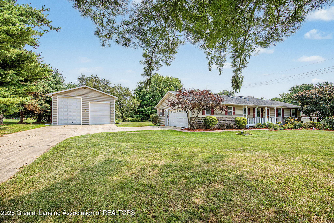
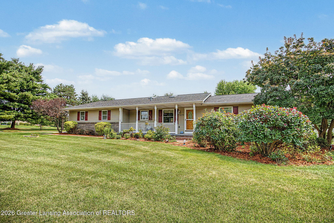
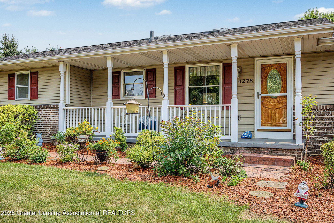
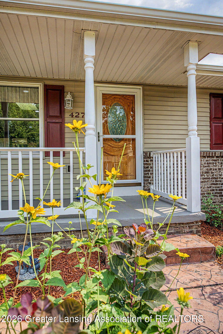
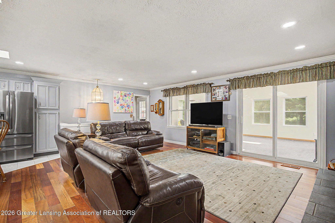
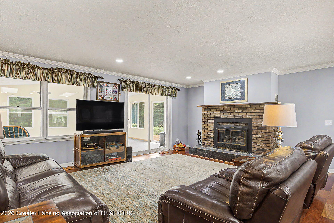
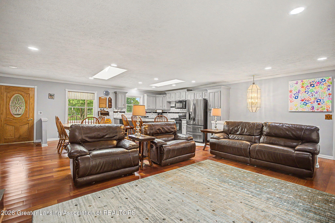
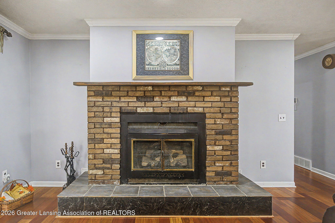
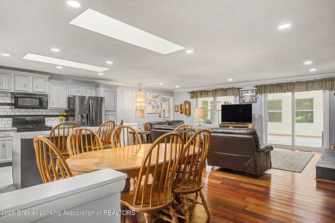
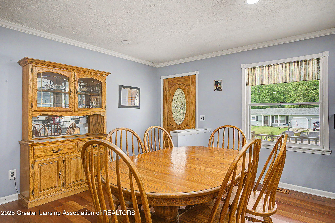
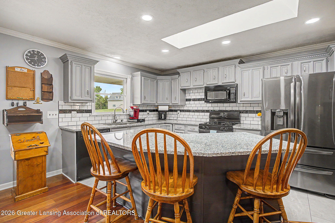
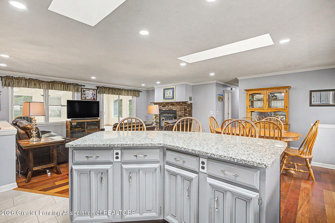
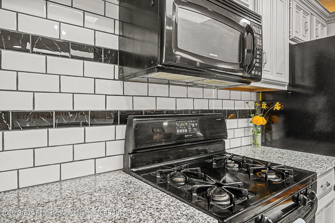
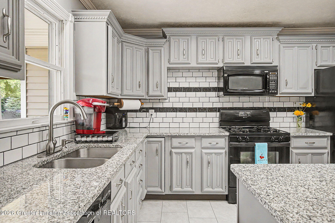
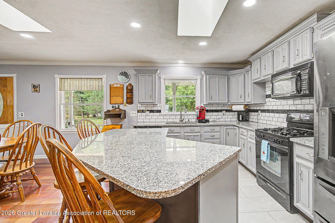
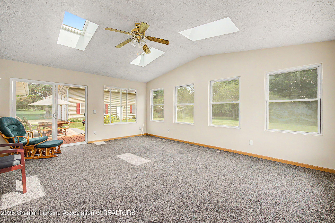
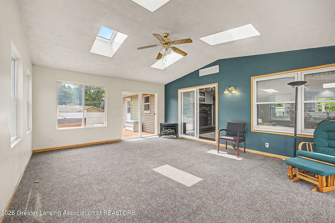
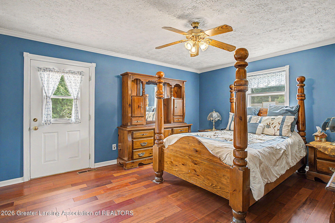
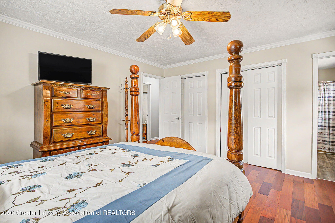
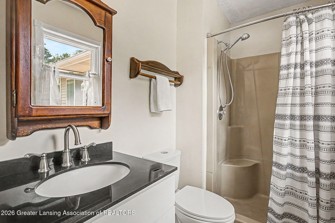
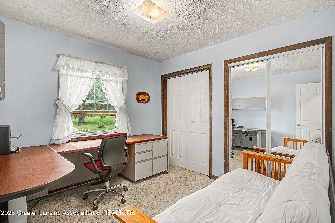
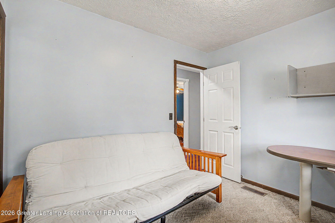
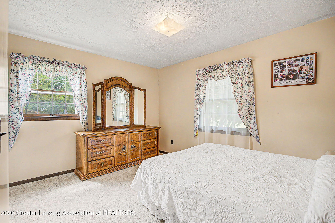
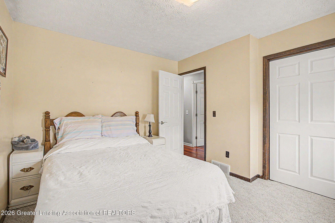
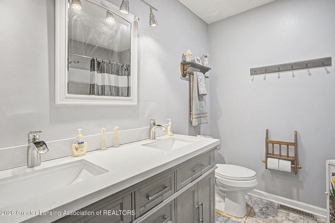
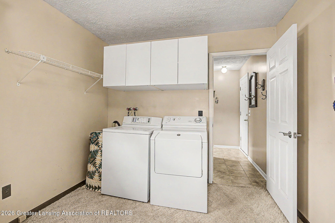
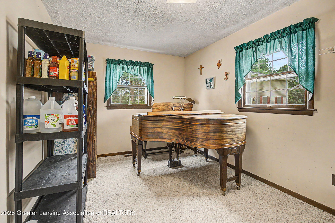
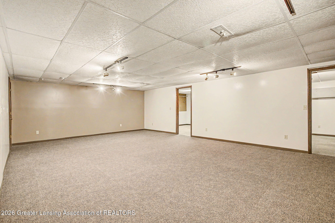
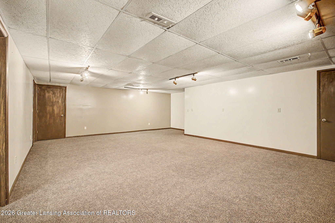
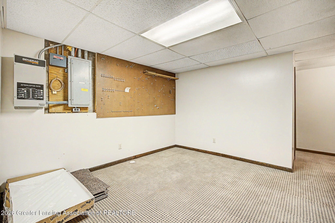
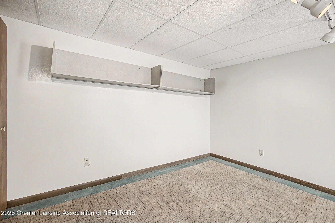
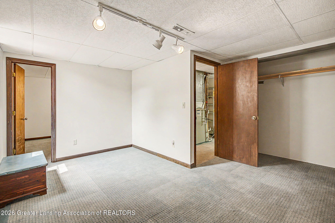
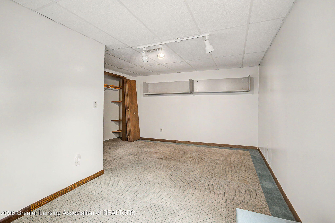
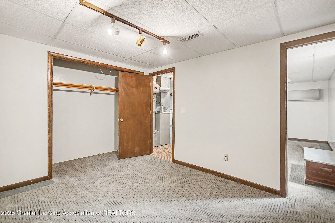
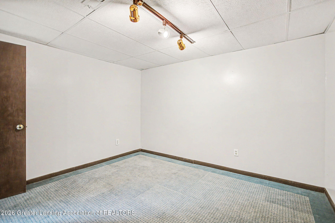
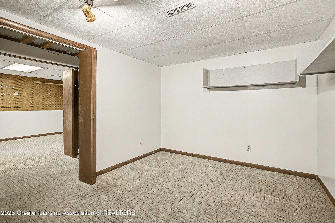
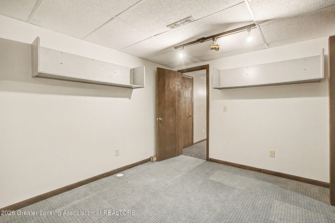
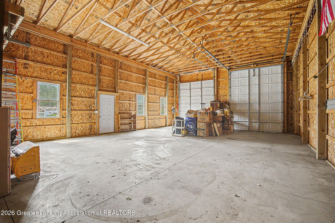
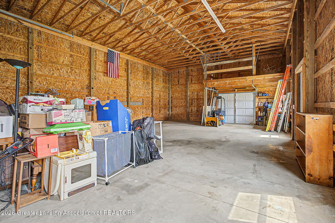
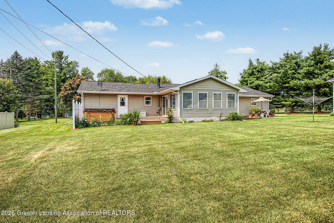
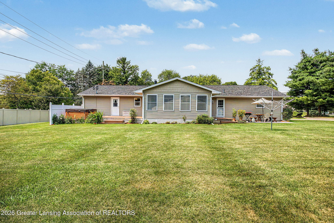
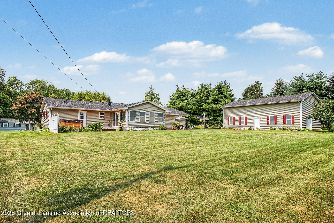
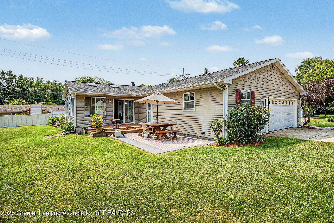
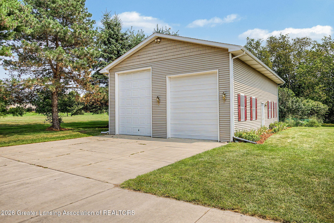
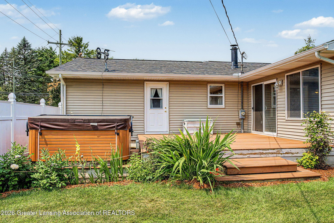
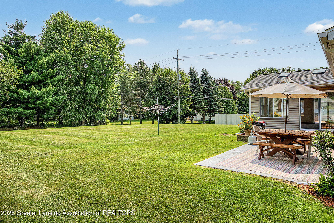
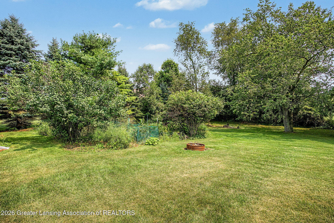
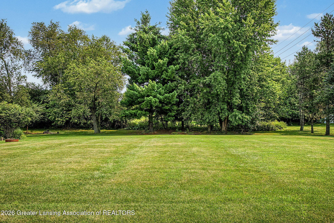
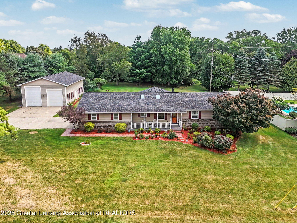
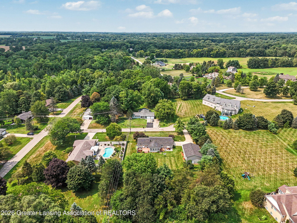
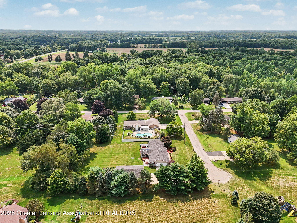
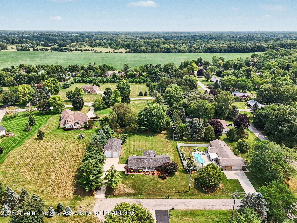
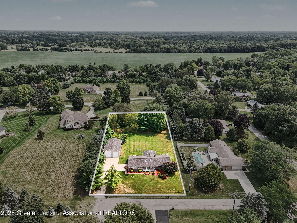
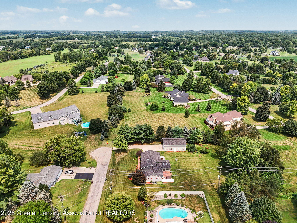
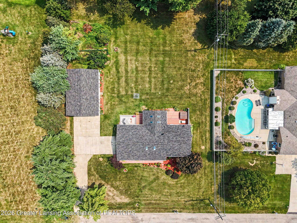
Welcome to 4278 Sand Cherry Drive--a home where your next chapter begins. Offering over 3,300 square feet of finished living space, this home provides exceptional flexibility and room to grow. Situated on a private 0.88-acre cul-de-sac lot, the setting feels peaceful and secluded while remaining just minutes from downtown Williamston, schools, highways, shopping, and everyday conveniences. Inside, you'll find four spacious bedrooms, plus a potential fifth bedroom in the finished lower level. The versatile fourth bedroom is currently being used as an oversized laundry/mudroom with space for a home office or music room. Hardwood floors, an expansive kitchen with granite countertops, and a gas fireplace (convertible to wood-burning) create a warm and inviting atmosphere. The beautiful four-season room, complete with a gas fireplace, extends your living space year-round and opens to two decks overlooking the private backyard. The finished lower level offers even more living space, making it ideal for recreation, guests, hobbies, or multi-generational living. Outside, the impressive 42' x 28' pole barn features three overhead doors, two high-bay openings, side-service door, electricity, a floor drain, and a loft--perfect for storage, a workshop, or recreational equipment. Room sizes and square footage are approximate per board requirements.

4
beds

3
baths

2,990 Sq.Ft. LIVING AREA

0.88 Acres lot

Carin Whybrew

Carin Whybrew

Features & Amenities

Interior

  • total bedrooms4
  • Total bathrooms3
  • full bathrooms2
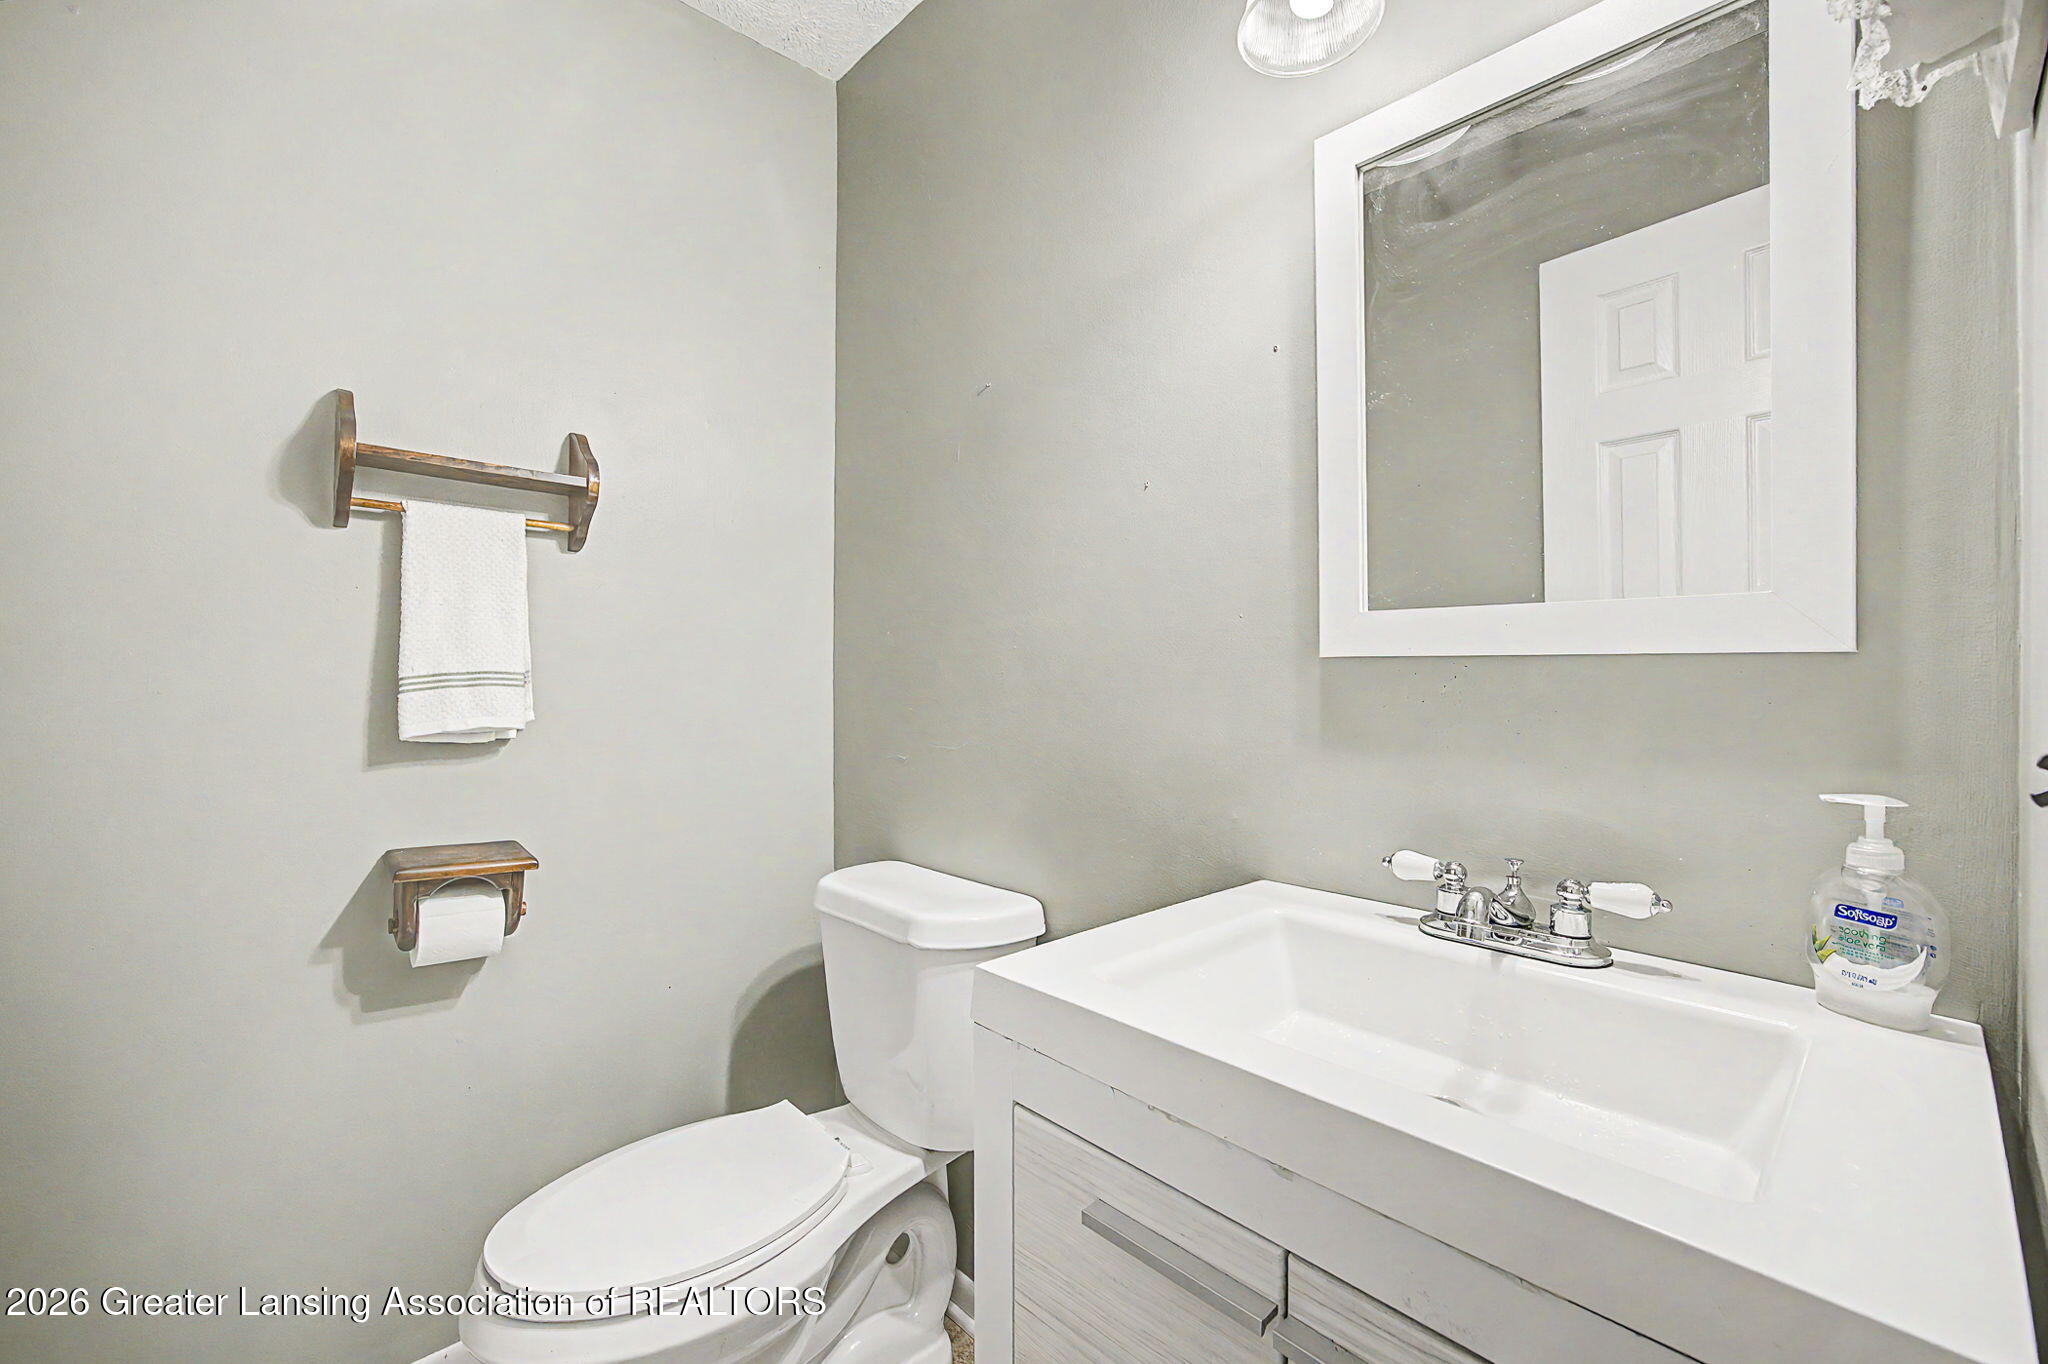
  • half bathroom1
  • Laundry room Main Level
  • Flooring Carpet, Hardwood, Vinyl
  • Fireplace Gas, Blower Fan, Glass Doors, Heatilator, Living Room
  • APPLIANCES Dishwasher, Disposal, Gas Range, Gas Water Heater, Humidifier, Ice Maker, Microwave, Oven, Vented Exhaust Fan, Washer/Dryer
  • other interior Features Breakfast Bar, Cathedral Ceiling(s), Ceiling Fan(s), Eat-in Kitchen, Granite Counters, High Speed Internet, Kitchen Island, Pantry, Primary Downstairs

Area & Lot

  • Status Coming Soon
  • Living Area2,990 Sq.Ft.
  • Total Area3,194 Sq.Ft.
  • Lot Area0.88 Acres
  • MLS® ID298281
  • TypeResidential
  • YEAR BUILT1977
  • Architecture StylesRanch
  • School DistrictWilliamston

Exterior

  • STORIES1
  • Garage Space2.0
  • water SourceWell
  • utilitiesHigh Speed Internet Connected, Cable Connected
  • roofShingle
  • lot featuresCul-De-Sac
  • parkingAttached, Garage Door Opener, Garage Faces Side
  • HEAT TYPEForced Air, Natural Gas
  • AIR CONDITIONINGCentral Air
  • sewerSeptic Tank

Financial

  • Sales Price$429,900
  • Real Estate Tax $4,734/yr

Mortgage Calculator

Estimate your monthly mortgage payment, including the principal and interest, property taxes, and HOA. Adjust the values to generate a more accurate rate.

All estimates are provided for informational purposes only. Actual amounts may vary.
$0,000 Your Payment 20 15 65
$0,000 Your Payment

Work With Us

We are The Carin Whybrew Project - TCWP is managed by Carin Whybrew, an Associate Broker with over 31 years of Greater Lansing Real Estate experience. Our service oriented approach has been carefully crafted resulting in a tailored service for anyone's Real Estate needs. Whether you may be buying, selling, building or investing in Real Estate we are confident in our abilities and believe we can add value to your Real Estate journey. "Because everyone deserves a loving home"

Follow Us on Instagram