1791 Elk Lane
1791 Elk Lane
1791 Elk Lane
1791 Elk Lane
1791 Elk Lane
1791 Elk Lane
1791 Elk Lane
1791 Elk Lane
1791 Elk Lane
1791 Elk Lane
1791 Elk Lane
1791 Elk Lane
1791 Elk Lane
1791 Elk Lane
1791 Elk Lane
1791 Elk Lane
1791 Elk Lane
1791 Elk Lane
1791 Elk Lane
1791 Elk Lane
1791 Elk Lane
1791 Elk Lane
1791 Elk Lane
1791 Elk Lane
1791 Elk Lane
1791 Elk Lane
1791 Elk Lane
1791 Elk Lane
1791 Elk Lane
1791 Elk Lane
1791 Elk Lane
1791 Elk Lane
1791 Elk Lane
1791 Elk Lane
1791 Elk Lane
1791 Elk Lane
1791 Elk Lane
1791 Elk Lane
1791 Elk Lane
1791 Elk Lane
1791 Elk Lane
1791 Elk Lane
1791 Elk Lane
1791 Elk Lane
1791 Elk Lane
1791 Elk Lane
1791 Elk Lane
1791 Elk Lane
1791 Elk Lane
1791 Elk Lane
1791 Elk Lane
1791 Elk Lane
1791 Elk Lane
1791 Elk Lane
1791 Elk Lane
1791 Elk Lane
1791 Elk Lane
1791 Elk Lane
1791 Elk Lane
1791 Elk Lane
1791 Elk Lane
1791 Elk Lane
1791 Elk Lane
1791 Elk Lane
1791 Elk Lane
1791 Elk Lane
1791 Elk Lane
1791 Elk Lane
1791 Elk Lane
1791 Elk Lane
1791 Elk Lane
1791 Elk Lane
SEE ALL PHOTOS
1791 Elk Lane
1791 Elk Lane
1791 Elk Lane
1791 Elk Lane
1791 Elk Lane
1791 Elk Lane
1791 Elk Lane
1791 Elk Lane
1791 Elk Lane
1791 Elk Lane
1791 Elk Lane
1791 Elk Lane
1791 Elk Lane
1791 Elk Lane
1791 Elk Lane
1791 Elk Lane
1791 Elk Lane
1791 Elk Lane
1791 Elk Lane
1791 Elk Lane
1791 Elk Lane
1791 Elk Lane
1791 Elk Lane
1791 Elk Lane
1791 Elk Lane
1791 Elk Lane
1791 Elk Lane
1791 Elk Lane
1791 Elk Lane
1791 Elk Lane
1791 Elk Lane
1791 Elk Lane
1791 Elk Lane
1791 Elk Lane
1791 Elk Lane
1791 Elk Lane
1791 Elk Lane
1791 Elk Lane
1791 Elk Lane
1791 Elk Lane
1791 Elk Lane
1791 Elk Lane
1791 Elk Lane
1791 Elk Lane
1791 Elk Lane
1791 Elk Lane
1791 Elk Lane
1791 Elk Lane
1791 Elk Lane
1791 Elk Lane
1791 Elk Lane
1791 Elk Lane
1791 Elk Lane
1791 Elk Lane
1791 Elk Lane
1791 Elk Lane
1791 Elk Lane
1791 Elk Lane
1791 Elk Lane
1791 Elk Lane
1791 Elk Lane
1791 Elk Lane
1791 Elk Lane
1791 Elk Lane
1791 Elk Lane
1791 Elk Lane
1791 Elk Lane
1791 Elk Lane
1791 Elk Lane
1791 Elk Lane
1791 Elk Lane
1791 Elk Lane
For Sale

1791 Elk Lane

1791 Elk Lane, Okemos, MI 48864

$645,000
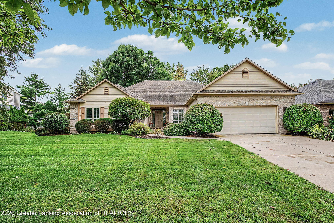
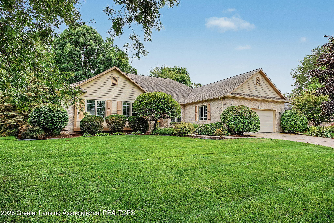
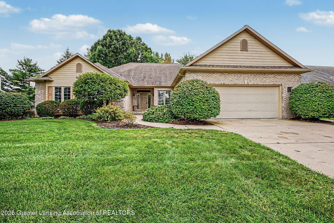
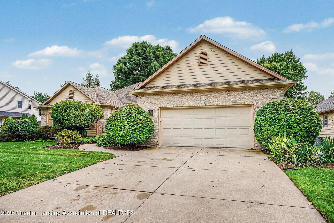
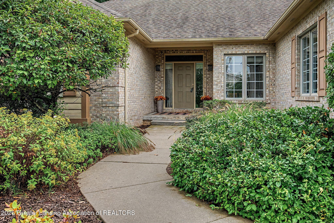
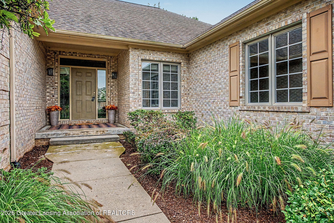
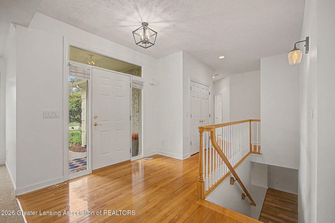
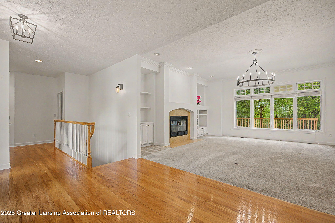
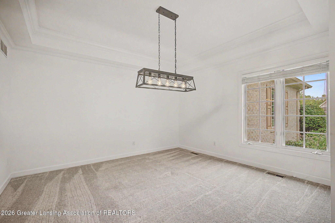
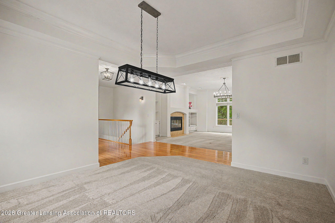
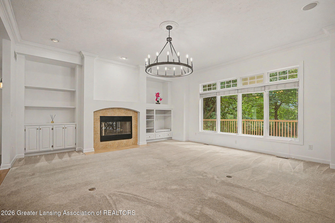
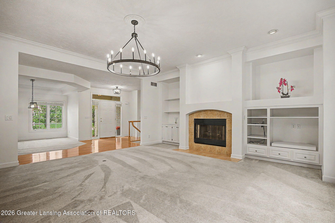
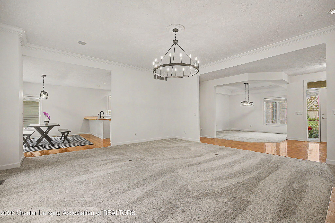
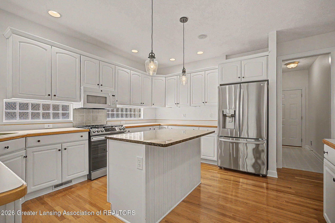
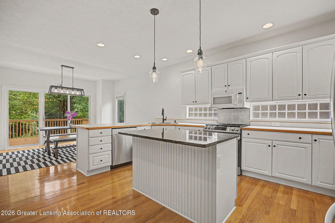
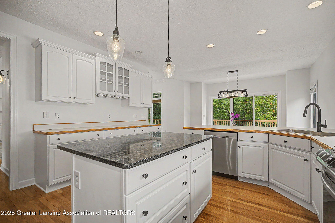
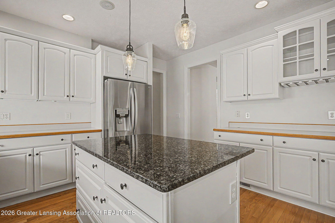
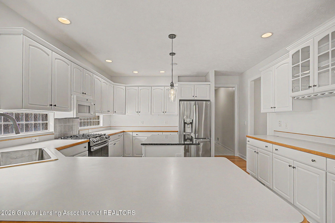
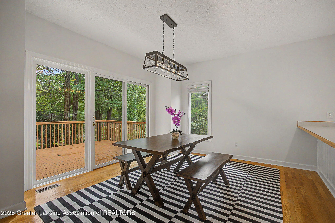
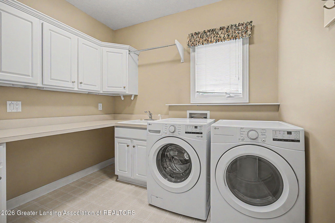
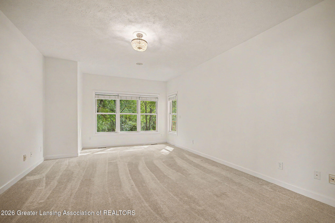
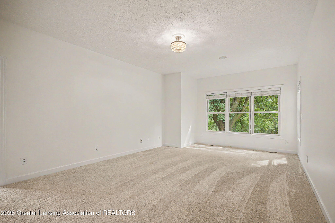
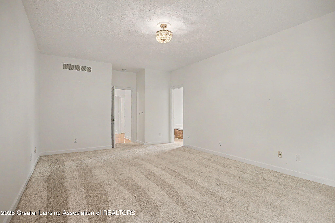
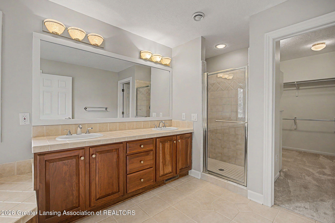
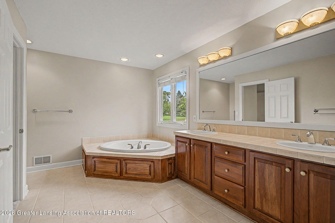
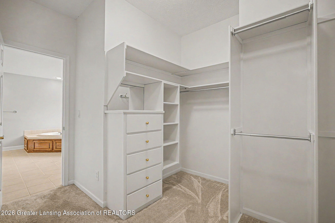
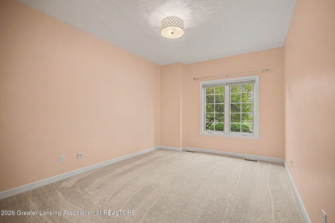
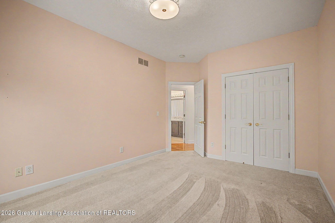
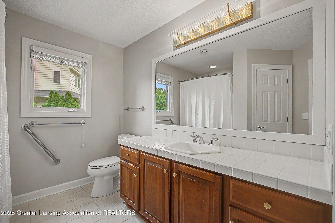
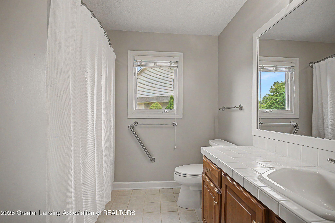
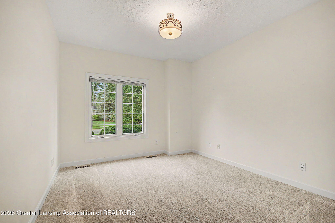
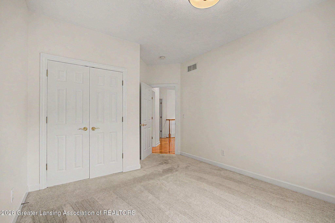
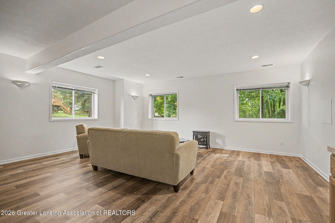
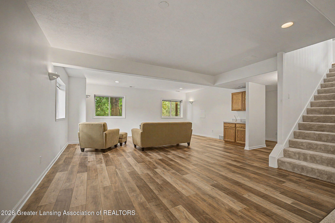
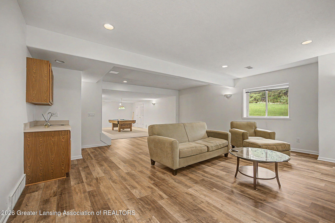
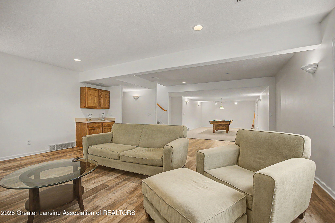
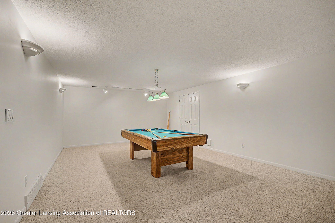
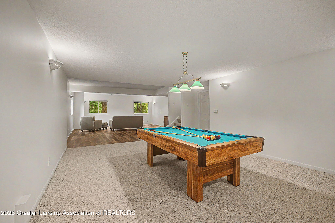
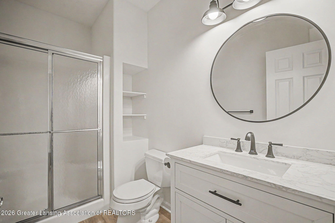
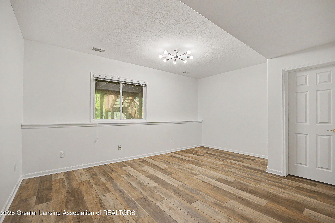
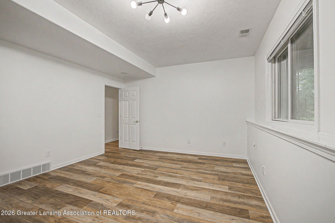
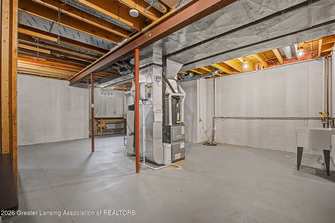
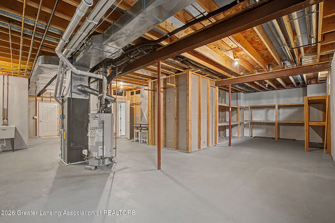
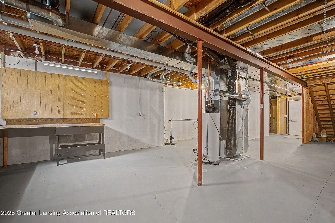
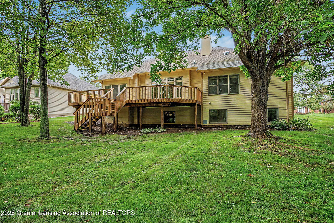
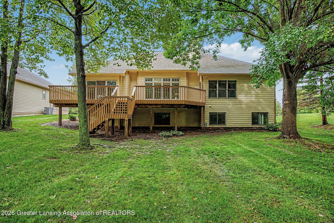
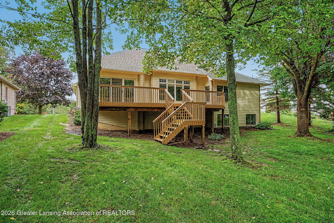
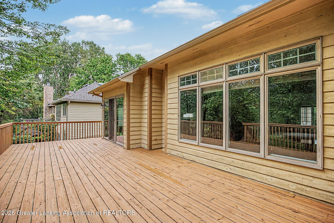
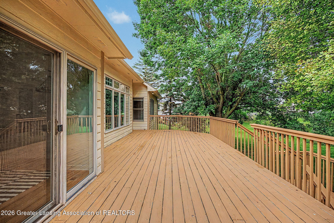
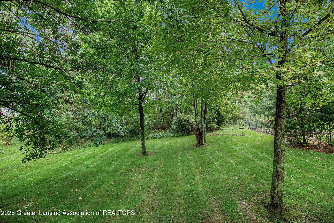
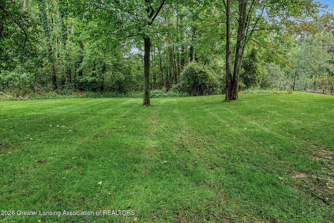
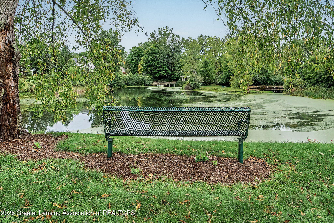
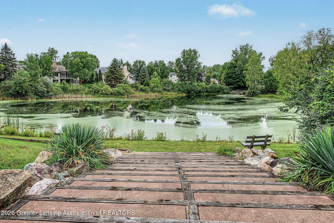
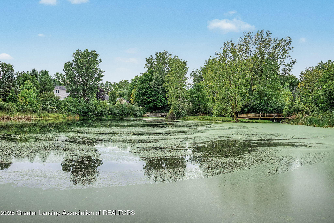
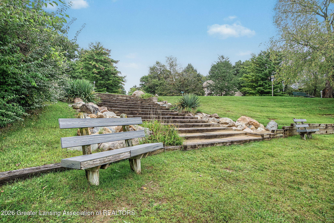
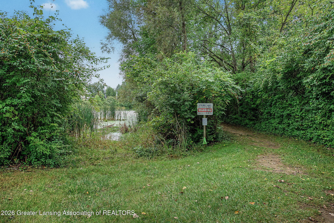
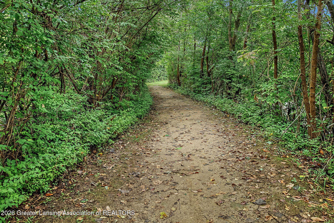
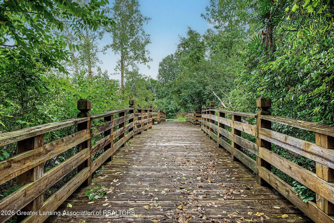
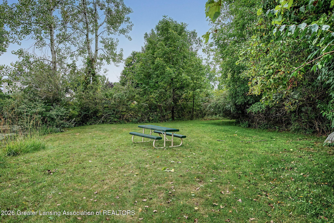
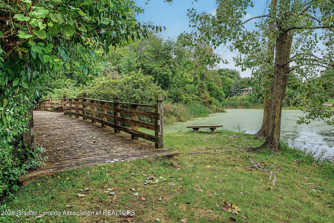
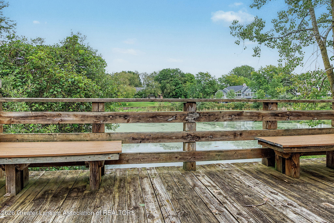
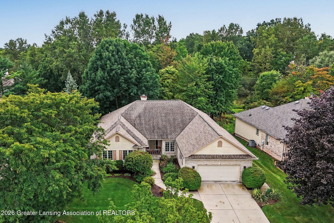
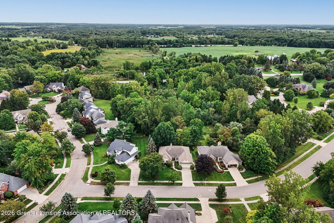
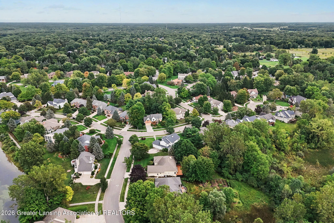
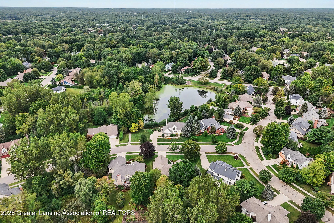
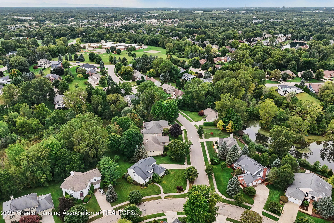
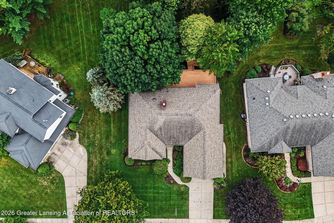
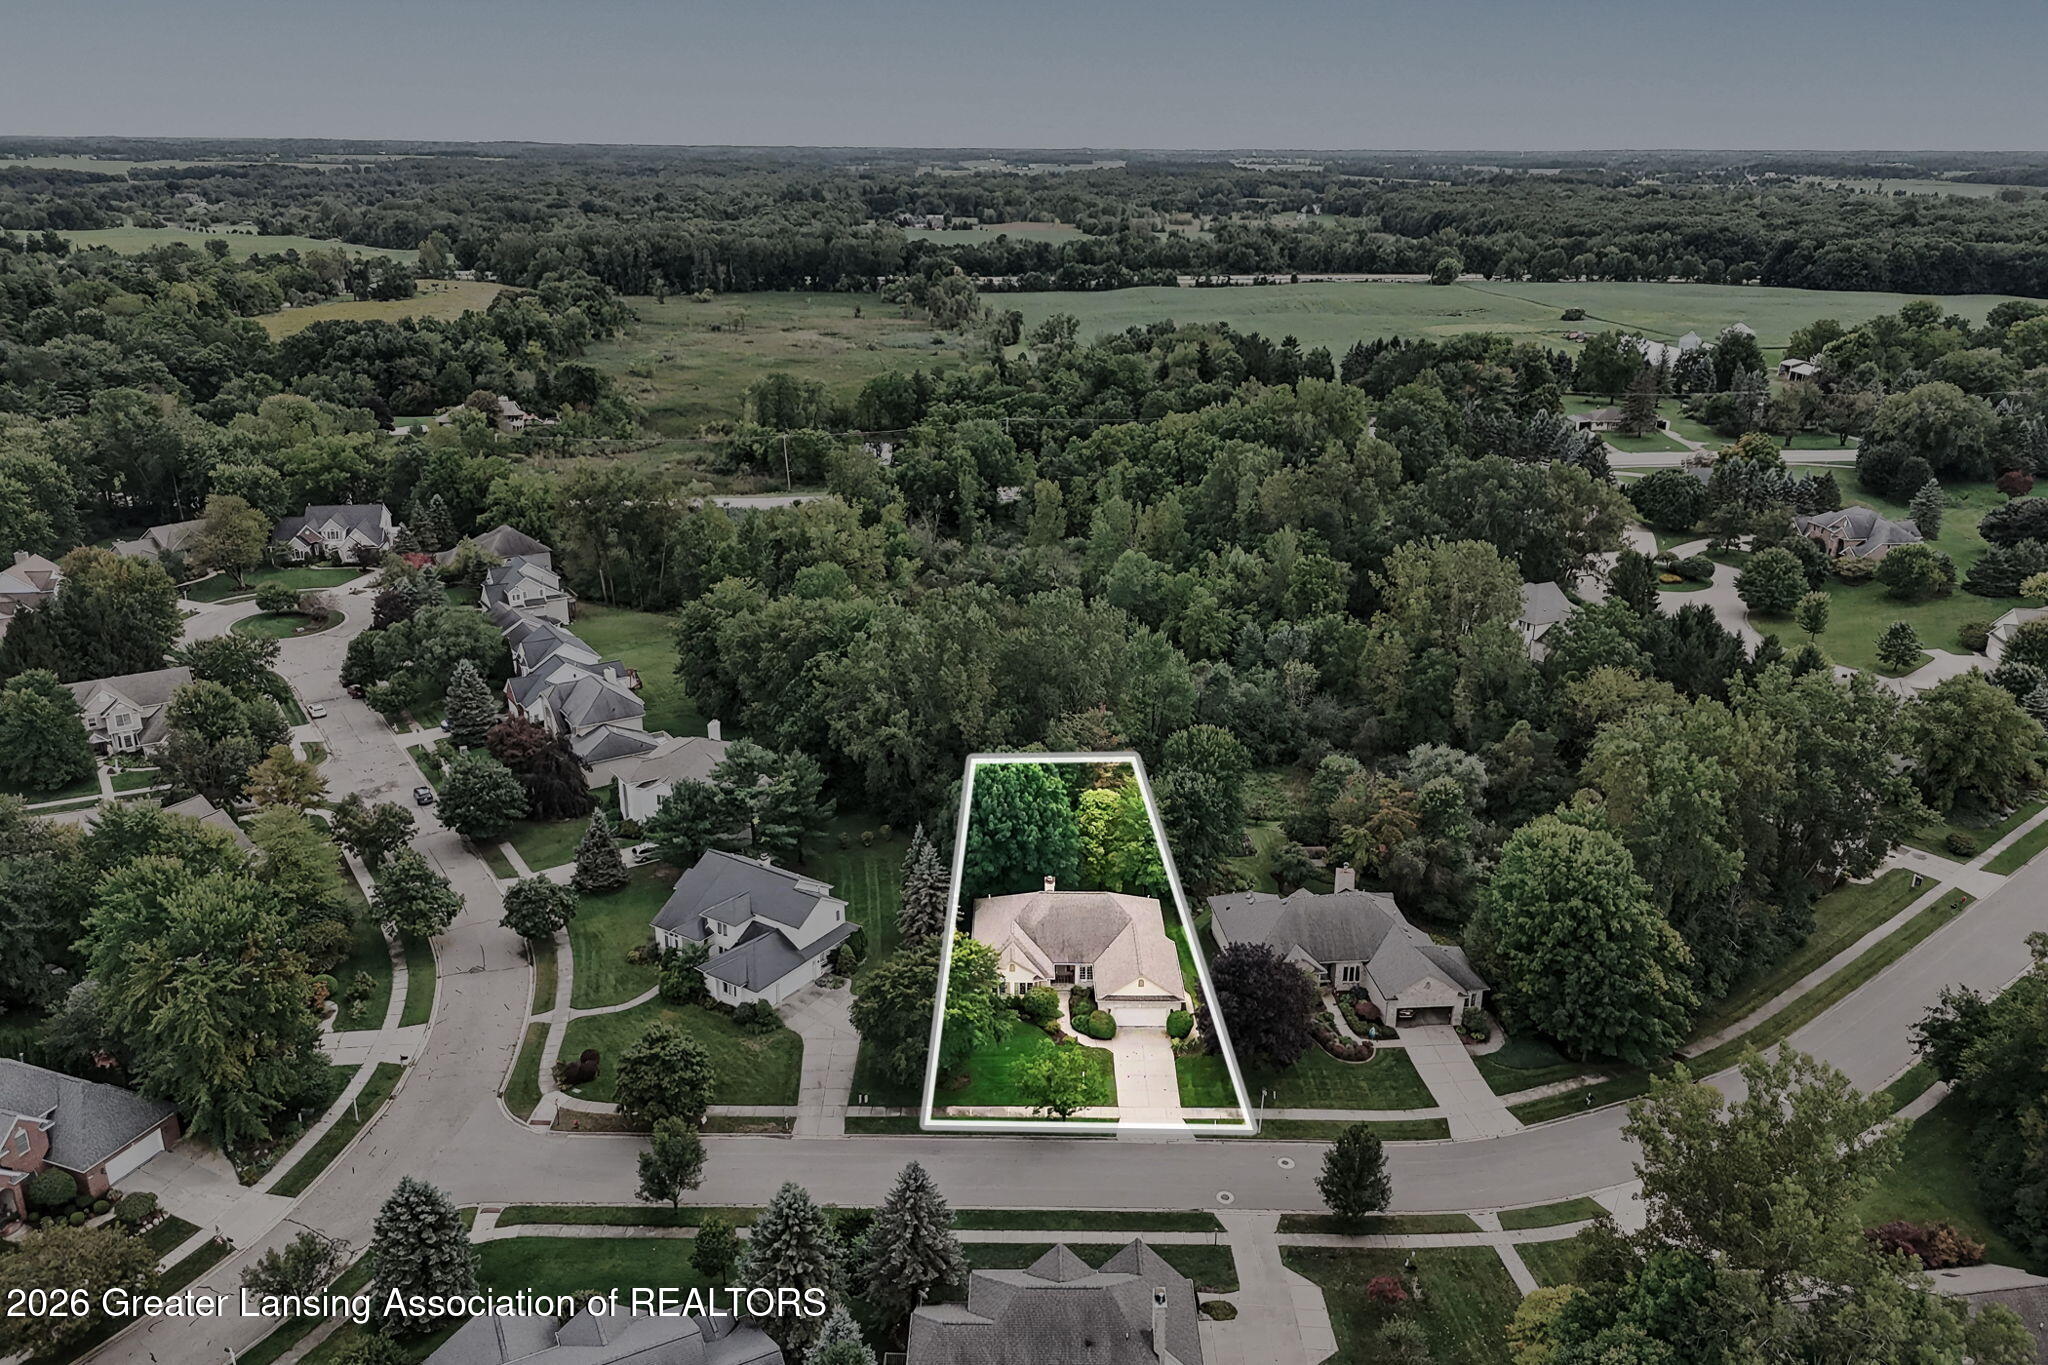
Welcome to 1791 Elk Ln in Okemos -Situated in the highly sought after Spring Lake subdivision which provides access to many incredible community features such as picturesque walking trails / boardwalks set in natural areas, picnic tables, tennis and basketball courts, and a fishing/ice skating lake. Resort style living right in the heart of Okemos! This custom built ranch style home has a main level primary and laundry, large kitchen, finished basement and a huge deck that has a great view of the yard backing up to the natural/wooded area. 4 beds, 3 full baths. The whole house has such a flexible and functional layout with custom built quality and other great features like hardwood floors, updated basement flooring and updated carpeting throughout. Very clean move in ready condition.

4
beds

3
baths

3,829 Sq.Ft. LIVING AREA

0.4 Acres lot

image

Schedule a Showing

We would love to show you our beautiful property. Please select your preferred date and time below. An agent will be in touch shortly to confirm your appointment.

Schedule a Showing

We would love to show you our beautiful property. Please select your preferred date and time below. An agent will be in touch shortly to confirm your appointment.
Thank you for your interest in 1791 Elk Lane, Okemos, MI 48864. We are reviewing your request and will be in touch shortly!
Carin Whybrew

Carin Whybrew

Wesley Whybrew

Wesley Whybrew

Features & Amenities

Interior

  • total bedrooms4
  • Total bathrooms3
  • full bathrooms3
  • Laundry room Gas Dryer Hookup, Laundry Room, Main Level, Sink
  • Flooring Hardwood, Linoleum, Tile
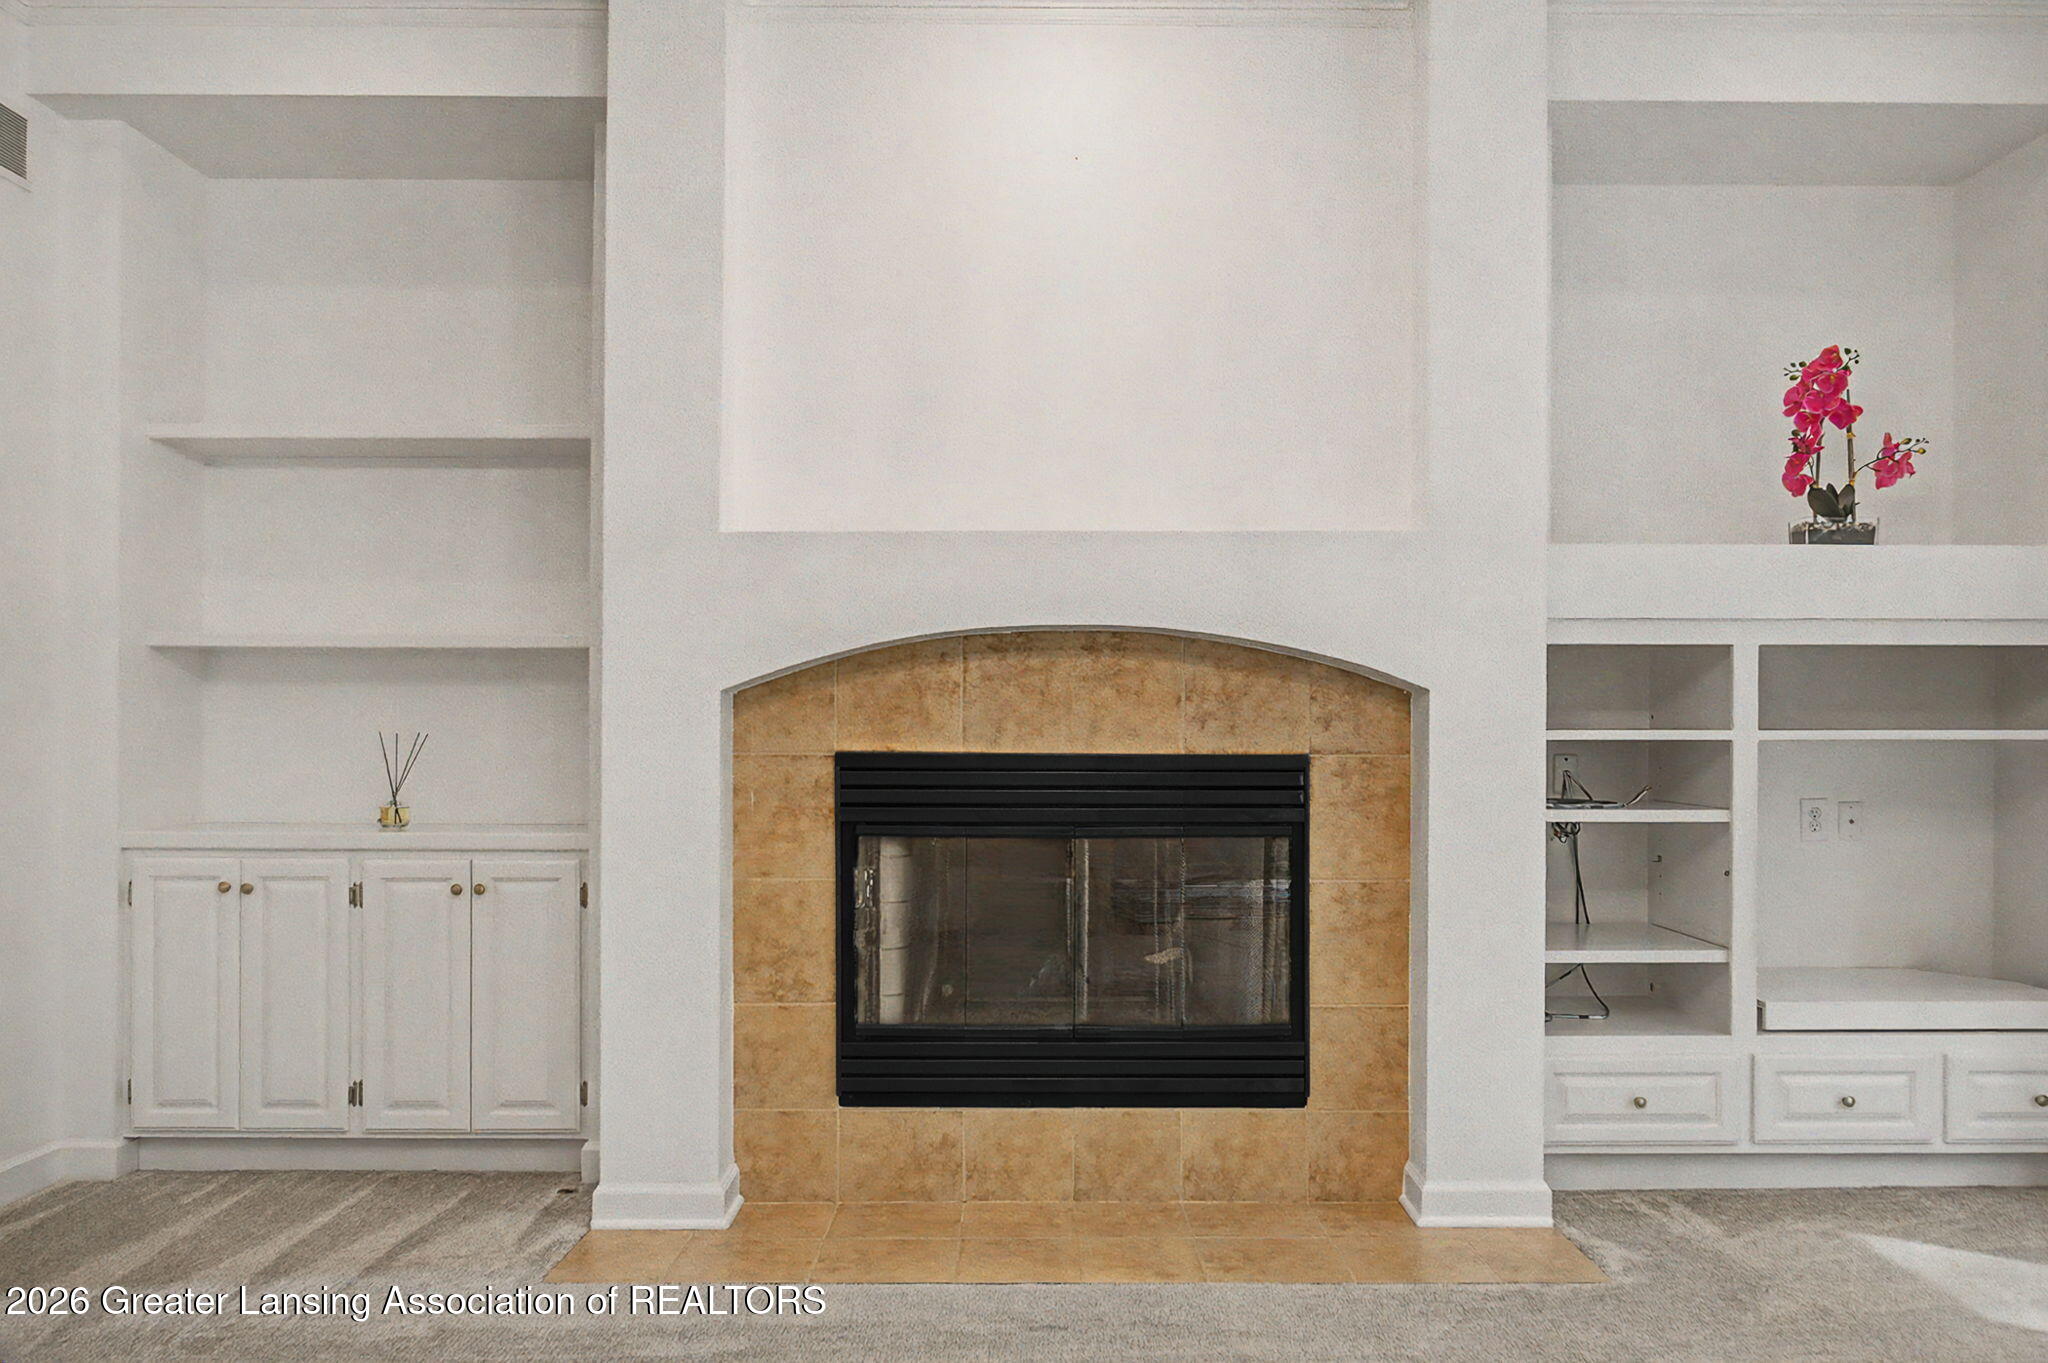
  • Fireplace Living Room
  • APPLIANCES Dishwasher, Disposal, Dryer, Gas Cooktop, Gas Oven, Ice Maker, Microwave, Refrigerator, Self Cleaning Oven, Washer, Water Heater
  • other interior Features Breakfast Bar, Built-in Features, Entrance Foyer, Granite Counters, High Ceilings, Open Floorplan, Pantry, Primary Downstairs

Area & Lot

  • Status For Sale
  • Living Area3,829 Sq.Ft.
  • Total Area4,976 Sq.Ft.
  • Lot Area0.4 Acres
  • MLS® ID298905
  • TypeResidential
  • YEAR BUILT1998
  • NeighborhoodOkemos
  • Architecture StylesRanch
  • View DescriptionTrees/Woods
  • School DistrictOkemos

Exterior

  • STORIES1
  • Garage Space2.0
  • water SourcePublic
  • utilitiesSewer Connected, Natural Gas Connected
  • roofShingle
  • lot featuresBack Yard, Front Yard, Many Trees, Near Public Transit, Sprinklers In Rear
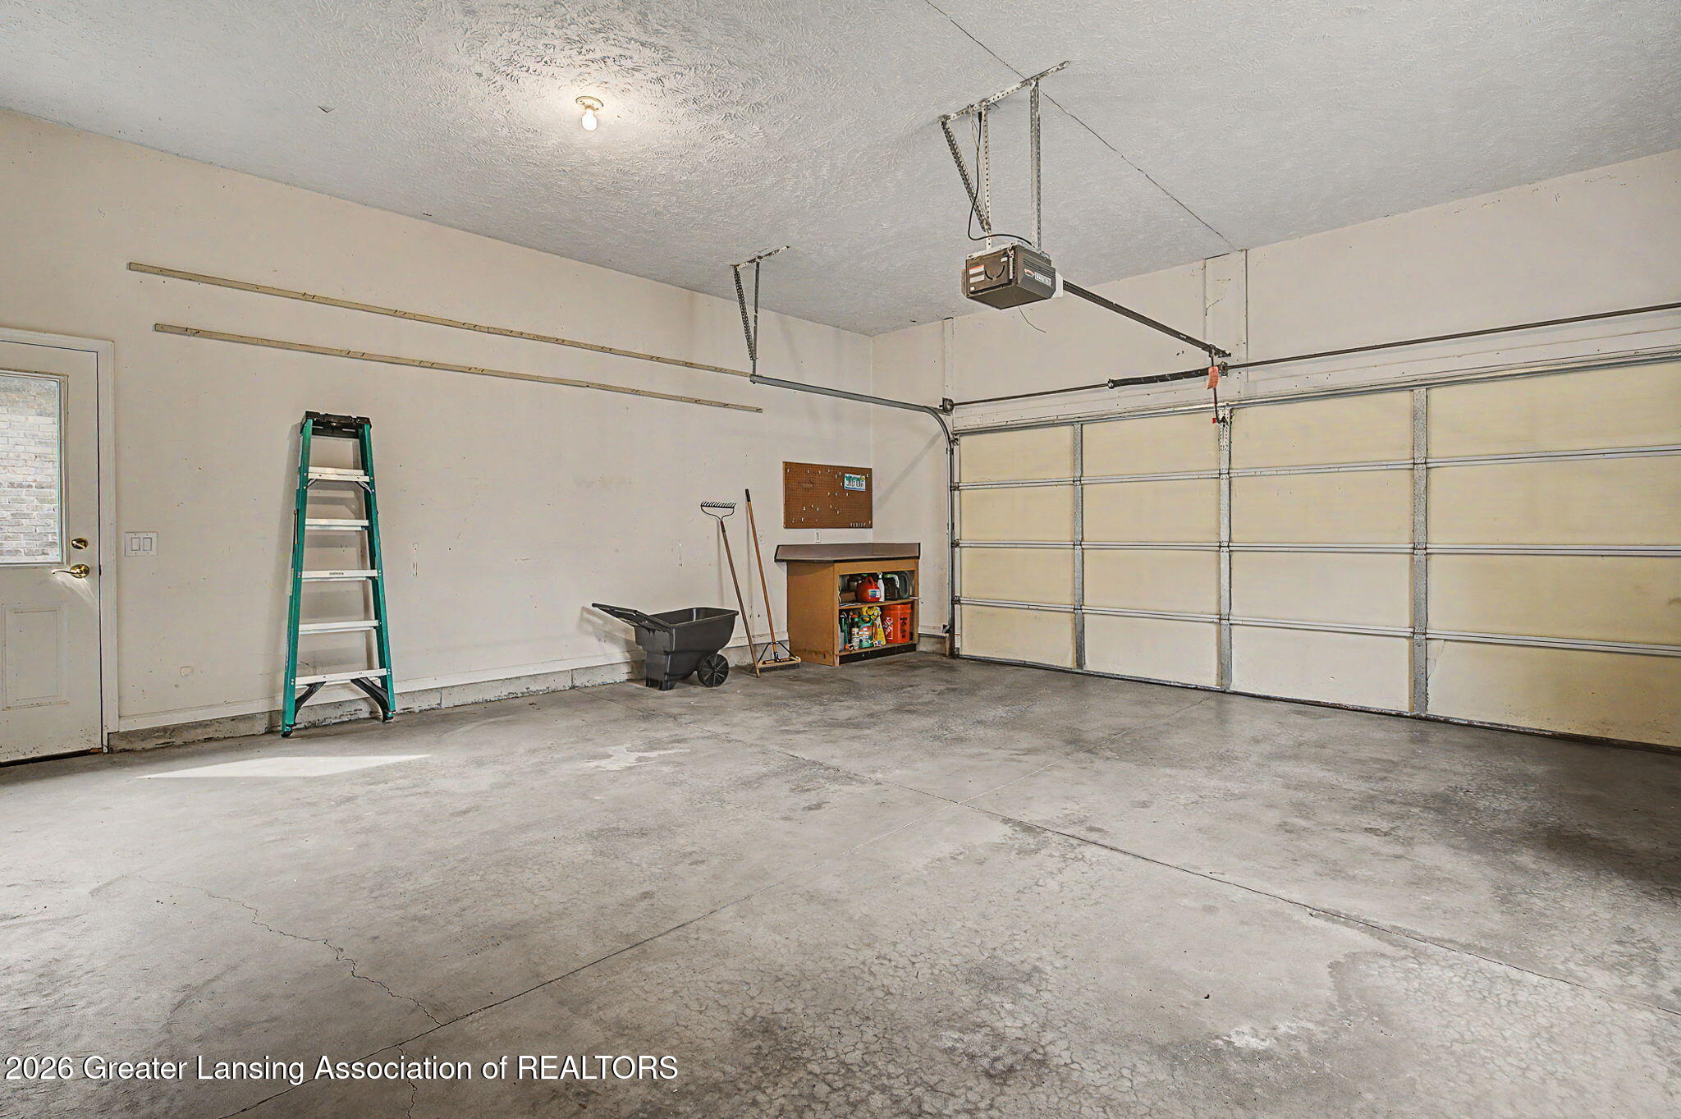
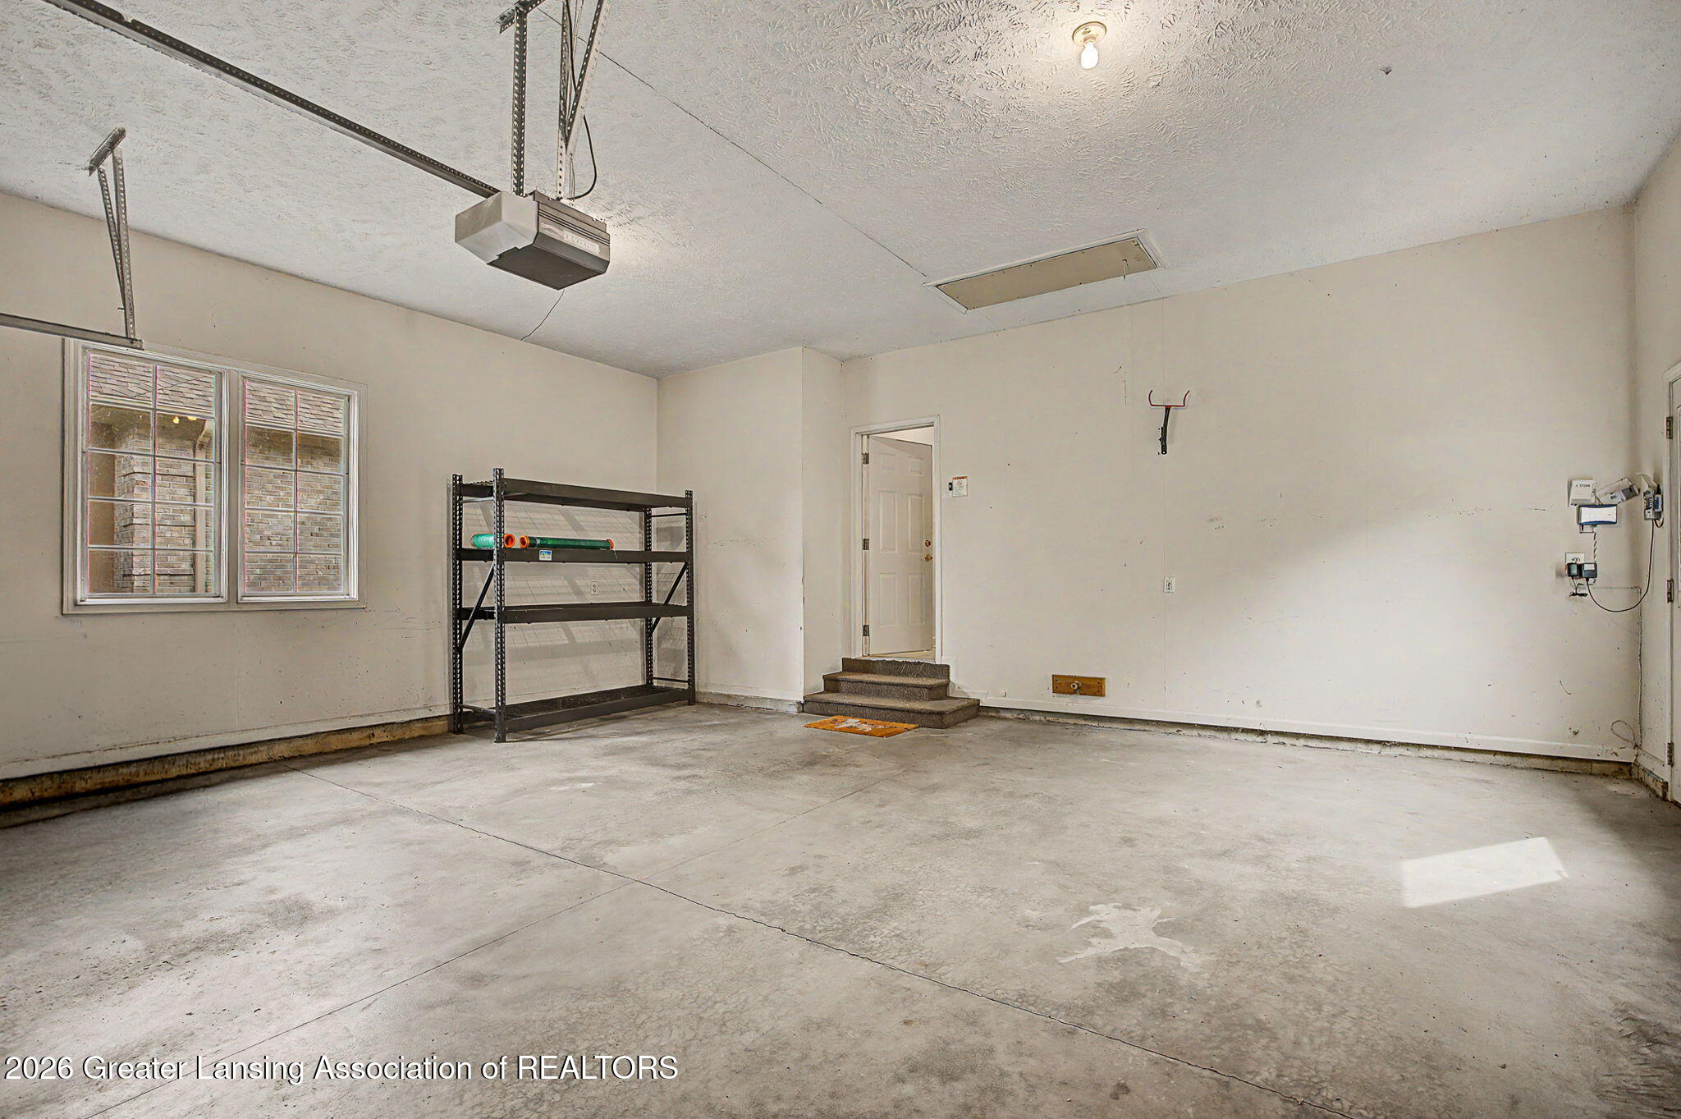
  • parkingAttached, Finished, Garage, Garage Door Opener, Garage Faces Front
  • HEAT TYPEForced Air, Natural Gas
  • AIR CONDITIONINGCentral Air
  • sewerPublic Sewer
  • HOA AmenitiesBasketball Court, Jogging Path, Picnic Area, Pond Seasonal, Pond Year Round, Sport Court, Tennis Court(s)

Financial

  • Sales Price$645,000
  • Real Estate Tax $14,898/yr
  • HOA $400/yr

Mortgage Calculator

Estimate your monthly mortgage payment, including the principal and interest, property taxes, and HOA. Adjust the values to generate a more accurate rate.

All estimates are provided for informational purposes only. Actual amounts may vary.
$0,000 Your Payment 20 15 65
$0,000 Your Payment

Okemos

An elegant community just east of central Lansing

Explore

Work With Us

We are The Carin Whybrew Project - TCWP is managed by Carin Whybrew, an Associate Broker with over 31 years of Greater Lansing Real Estate experience. Our service oriented approach has been carefully crafted resulting in a tailored service for anyone's Real Estate needs. Whether you may be buying, selling, building or investing in Real Estate we are confident in our abilities and believe we can add value to your Real Estate journey. "Because everyone deserves a loving home"

Follow Us on Instagram