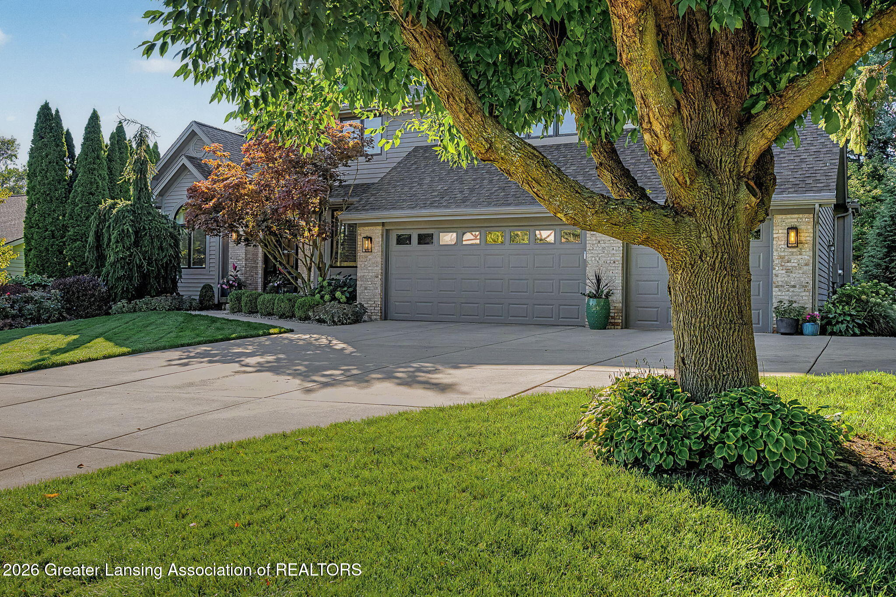
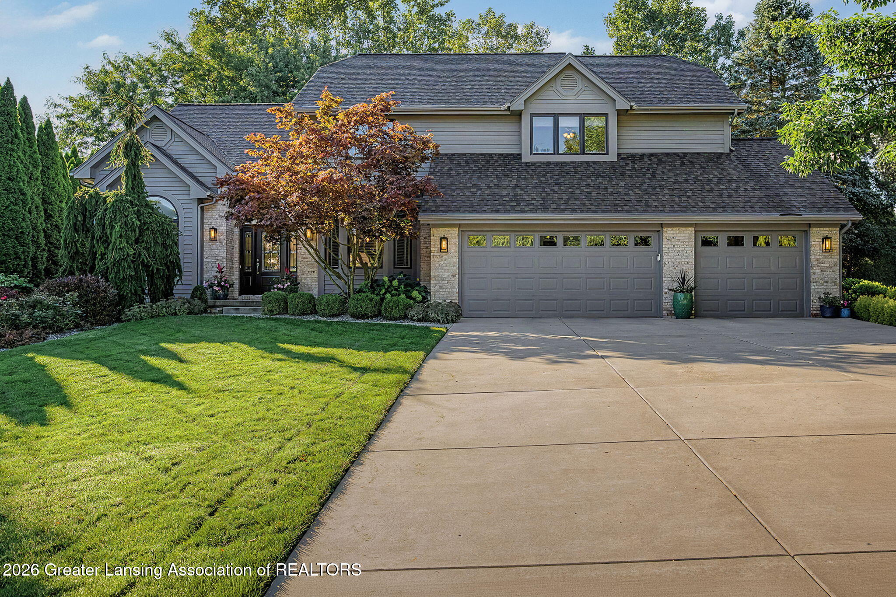
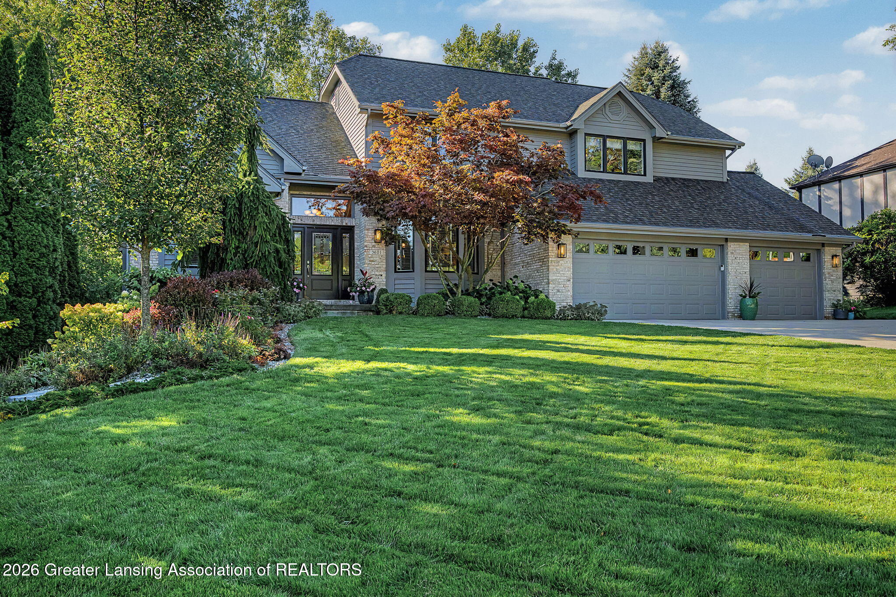
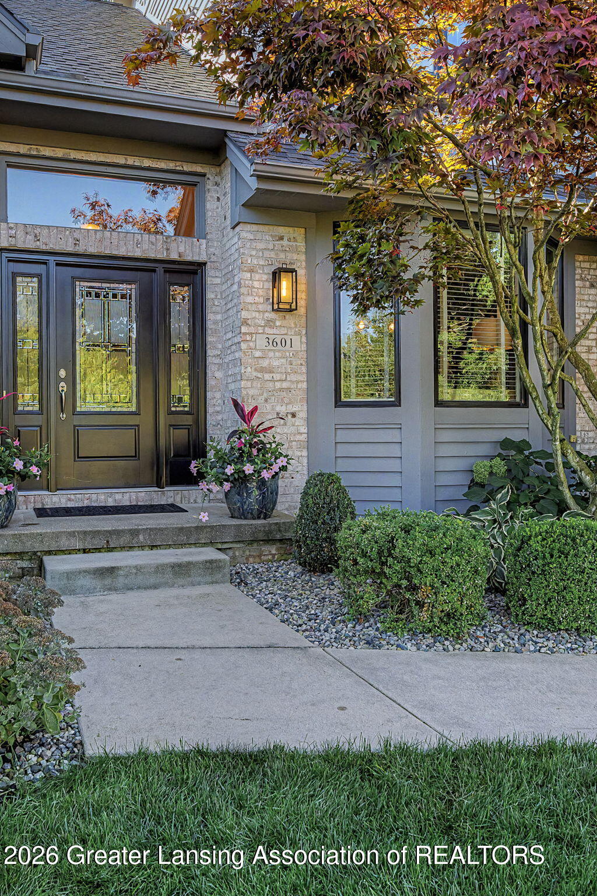
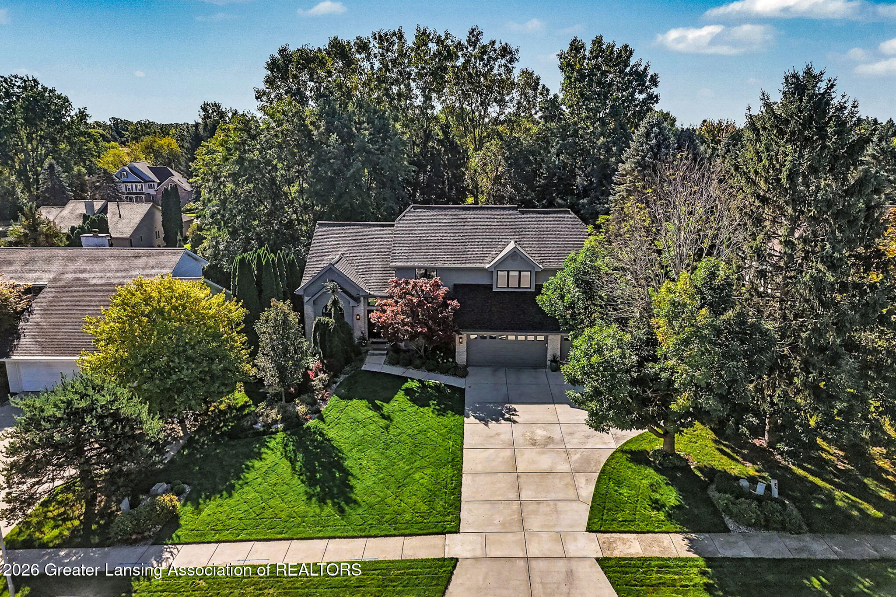
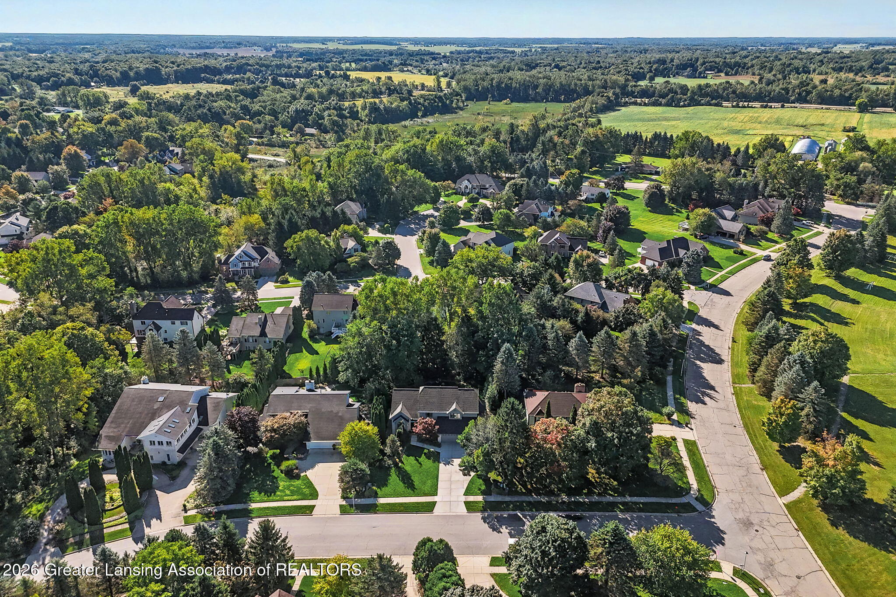
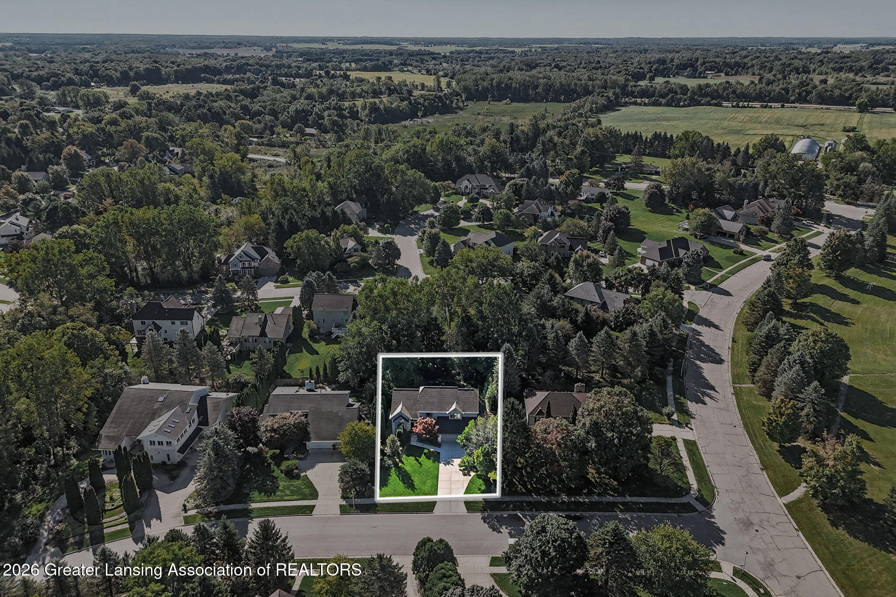
Gray-sided house with a double garage, framed by a large shade tree and landscaped lawn.
3601 Beech Tree Lane
SEE ALL PHOTOS
Gray-sided house with a double garage, framed by a large shade tree and landscaped lawn.
3601 Beech Tree Lane
For Sale

3601 Beech Tree Lane

3601 Beech Tree Lane, Okemos, MI 48864

$894,900
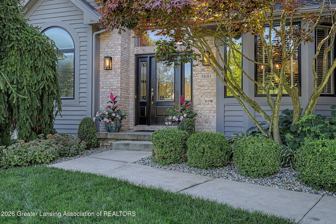
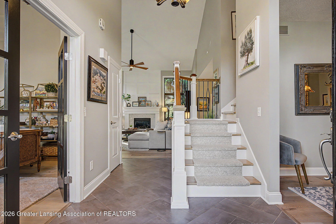
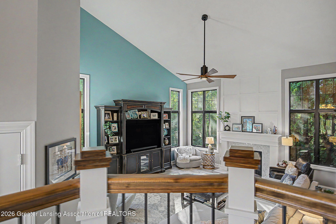
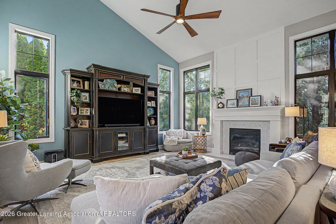
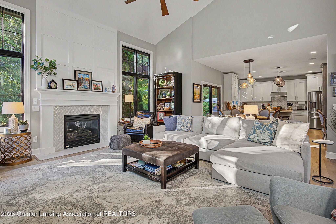
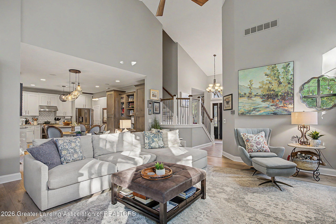
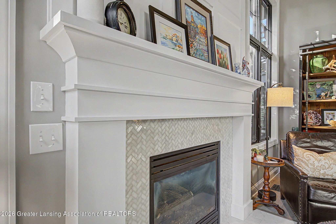
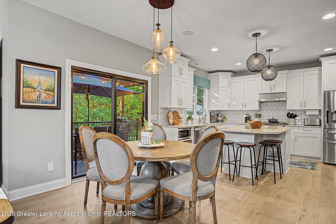
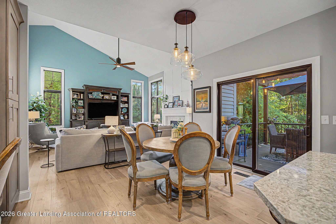
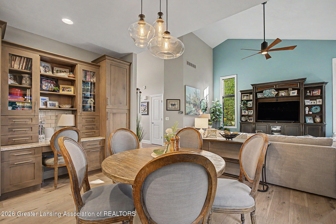
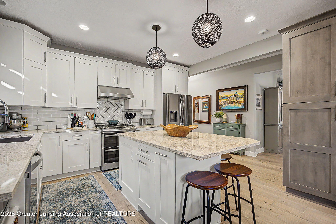
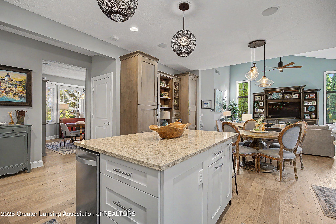
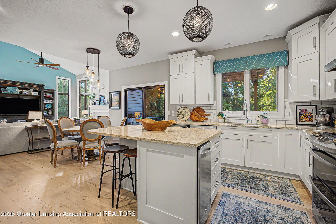
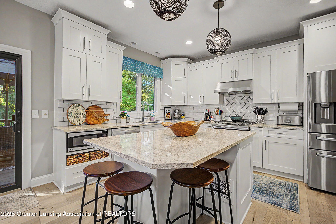
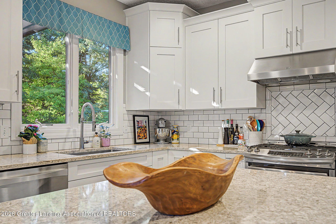
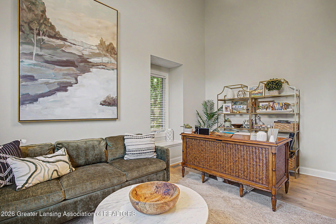
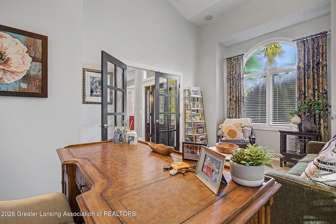
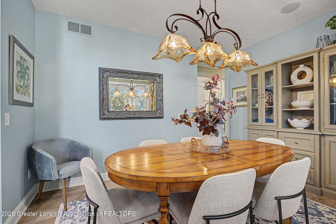
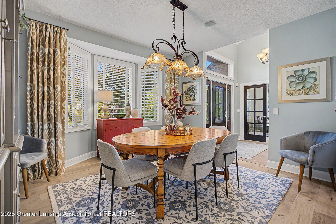
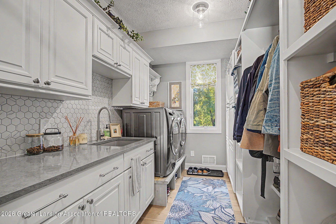
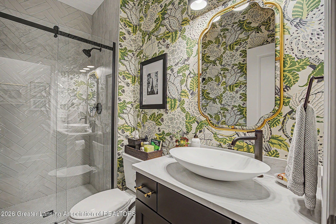
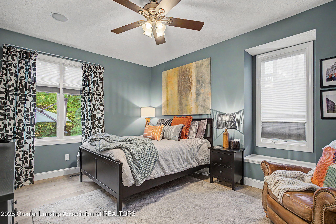
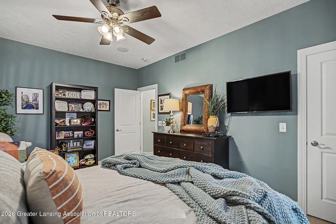
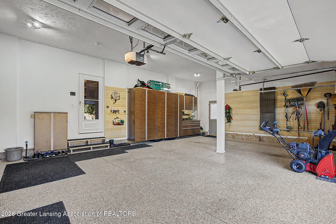
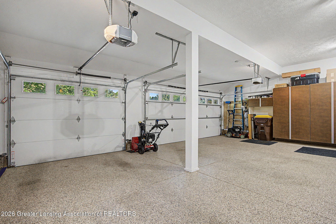
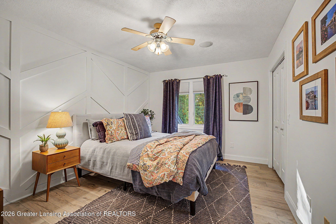
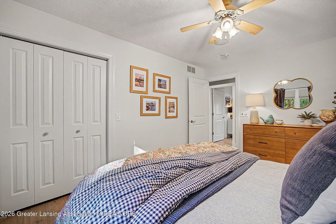
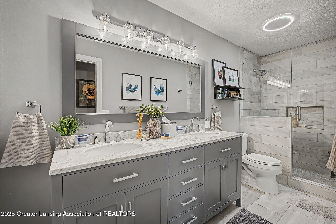
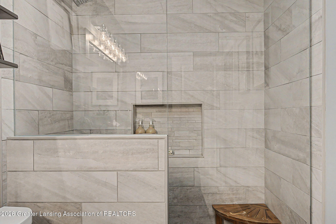
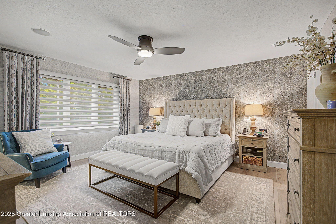
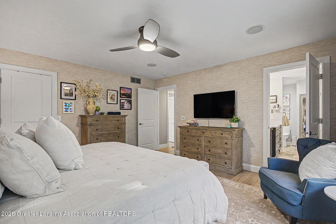
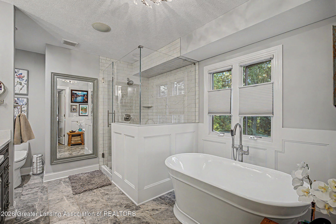
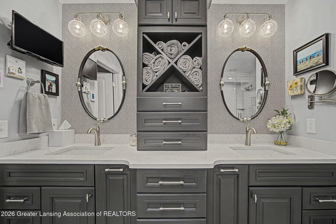
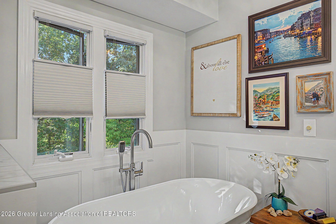
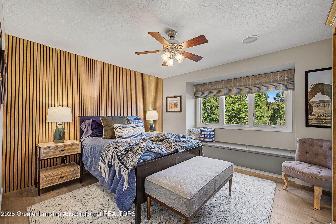
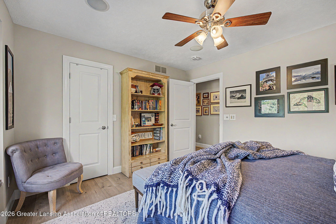
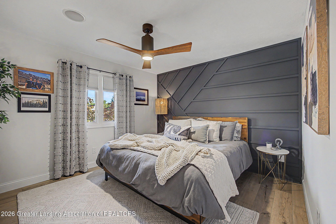
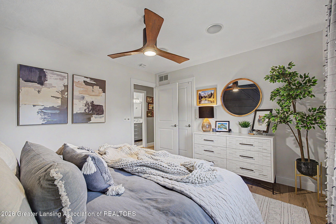
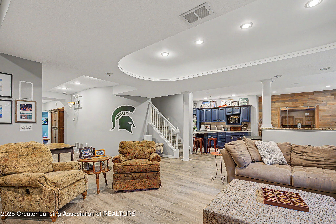
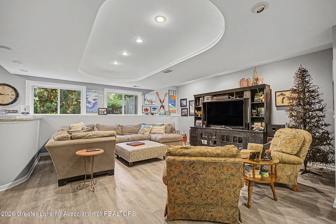
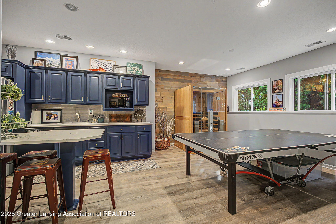
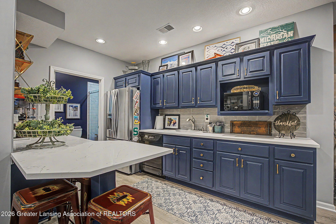
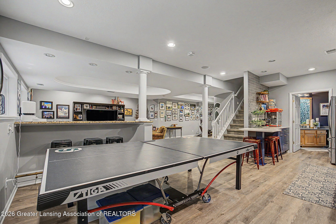
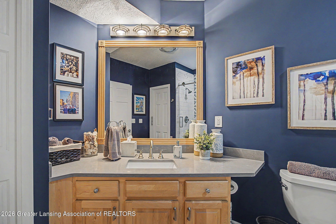
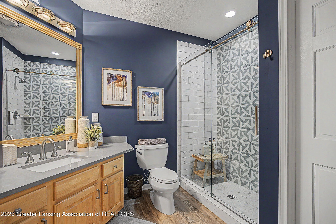
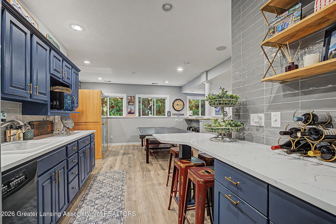
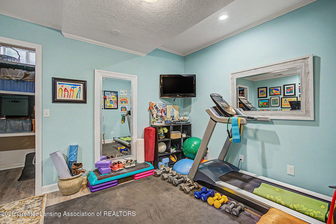
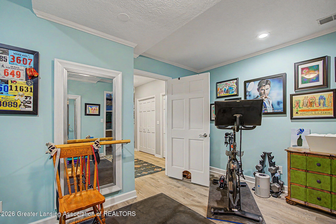
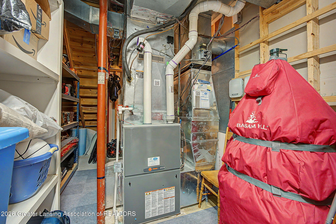
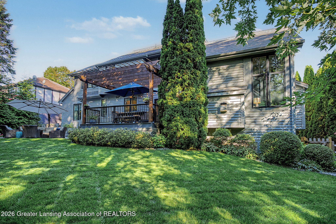
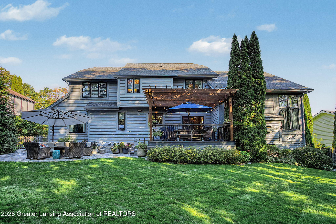
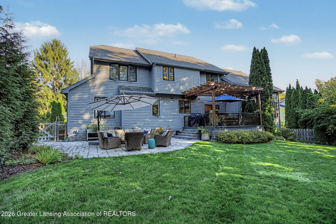
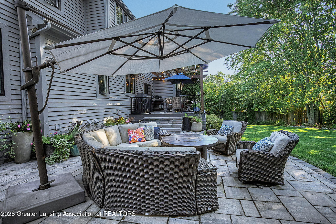
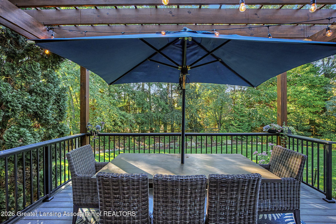
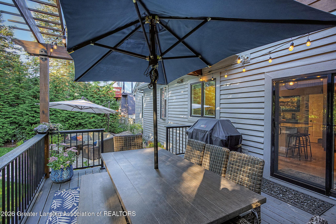
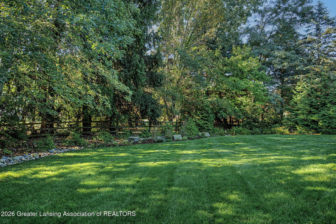
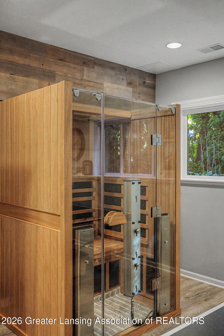
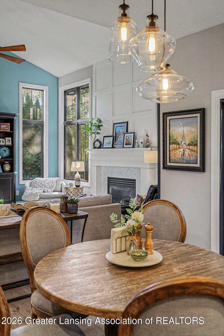
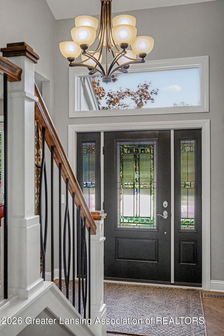
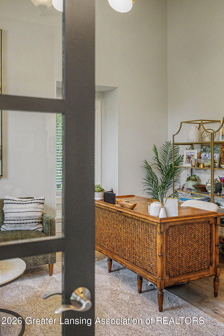
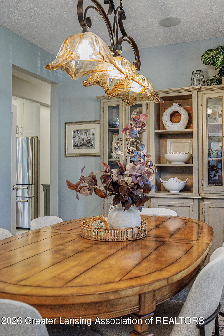
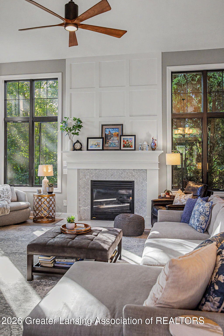
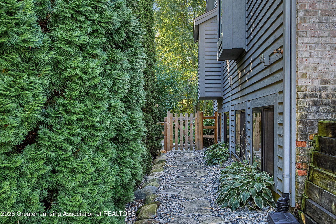
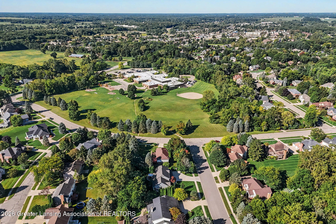
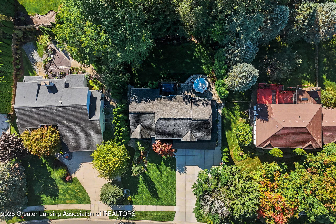
Welcome to 3601 Beech Tree Lane, an exceptional Okemos home offering 5 bedrooms, 4 full baths, 2,876 sq ft above grade plus 1,063 sq ft of finished lower-level living space. Thoughtfully updated and meticulously maintained, this home offers quality, space and extensive improvements. The main and second floors feature new LVP flooring, trim and baseboards. The remodeled kitchen includes updated cabinetry, backsplash, sink and appliances. The finished lower level offers a remodeled kitchen, full bath and flexible living space. All four full baths have been renovated, including the primary bath with heated tile flooring. The laundry/mudroom has also been remodeled. Additional improvements include Anderson 400 Series windows, new interior doors, newer CertainTeed Landmark roof, new gutters with Leaf Terminator guards, updated fireplace surround, newer furnace with two-zone thermostat, 2025 water heater, and new lighting throughout. The garage features a newer door, coated flooring, cabinetry and storage system. Outside, enjoy a new concrete driveway and front walk, fenced backyard, remodeled deck with pergola, stone patio and walkway, plus mature landscaping. Located in the highly sought-after Okemos School District, this home offers exceptional indoor/outdoor living and updates throughout. Welcome home to 3601 Beech Tree Lane, an exceptional 5-bedroom, 4-full-bath home offering 2,876 square feet above grade plus an additional 1,063 square feet of finished lower-level living space. Thoughtfully updated and meticulously maintained, this home offers the space, quality and extensive improvements today's most discerning buyers are looking for. The main and second floors feature new LVP flooring throughout, excluding the bathrooms, with all trim and baseboards replaced throughout the home. The kitchen was completely remodeled with updated cabinetry, backsplash, sink and appliances, while the finished basement adds a remodeled kitchen, full bathroom and additional flexible living space. The home's four full bathrooms have been extensively renovated, including a completely remodeled primary bathroom with heated tile flooring, a beautifully updated second-floor secondary bathroom, remodeled main-floor bathroom and renovated basement bathroom. The laundry/mud room was also completely remodeled. Significant improvements continue throughout the home, including Anderson 400 Series casement windows, new interior doors, a newer roof with CertainTeed Landmark shingles, new gutters and downspouts with Leaf Terminator gutter guards, updated fireplace tile and surround, and a newer furnace with a two-zone thermostat system. A new water heater was installed in 2025, and new lighting and fans have been added throughout the home. The garage has been equally well cared for with a newer overhead door, coated flooring, new cabinets and wall storage system. Outside, enjoy a new concrete driveway and front walk, fenced backyard, and an extensively remodeled deck complete with pergola, stone patio and walkway. Mature landscaping and ongoing tree plantings provide a beautiful setting and privacy. With 5 bedrooms, 4 full bathrooms, 2,876 square feet above grade and 1,063 finished square feet in the basement, 3601 Beech Tree Lane provides an impressive combination of size, functionality and extensive updating. This is a home where the major projects have already been thoughtfully completed, allowing the next owner to simply move in and enjoy.

5
beds

4
baths

4,341 Sq.Ft. LIVING AREA

0.32 Acres lot

image

Schedule a Showing

We would love to show you our beautiful property. Please select your preferred date and time below. An agent will be in touch shortly to confirm your appointment.

Schedule a Showing

We would love to show you our beautiful property. Please select your preferred date and time below. An agent will be in touch shortly to confirm your appointment.
Thank you for your interest in 3601 Beech Tree Lane, Okemos, MI 48864. We are reviewing your request and will be in touch shortly!
Carin Whybrew

Carin Whybrew

Tyler George

Tyler George

Features & Amenities

Interior

  • total bedrooms5
  • Total bathrooms4
  • full bathrooms4
  • Laundry room Laundry Room, Main Level
  • Flooring Carpet, Tile, Vinyl
  • Fireplace Gas
  • APPLIANCES Dishwasher, Disposal, ENERGY STAR Qualified Appliances, Gas Cooktop, Gas Range, Gas Water Heater, Ice Maker, Microwave, Oven, Range Hood, Stainless Steel Appliance(s), Washer
  • other interior Features Kitchen Island, Pantry, Recessed Lighting

Area & Lot

  • Status For Sale
  • Living Area4,341 Sq.Ft.
  • Total Area4,504 Sq.Ft.
  • Lot Area0.32 Acres
  • MLS® ID299723
  • TypeResidential
  • YEAR BUILT1998
  • NeighborhoodOkemos
  • School DistrictOkemos

Exterior

  • STORIES2
  • Garage Space3.0
  • water SourcePublic
  • roofShingle
  • lot featuresBack Yard, Many Trees, Private
  • parkingAttached, Garage, Garage Door Opener
  • HEAT TYPEForced Air, Natural Gas
  • AIR CONDITIONINGCentral Air
  • sewerPublic Sewer

Financial

  • Sales Price$894,900
  • Real Estate Tax $13,762/yr

Mortgage Calculator

Estimate your monthly mortgage payment, including the principal and interest, property taxes, and HOA. Adjust the values to generate a more accurate rate.

All estimates are provided for informational purposes only. Actual amounts may vary.
$0,000 Your Payment 20 15 65
$0,000 Your Payment

Okemos

An elegant community just east of central Lansing

Explore

Work With Us

We are The Carin Whybrew Project - TCWP is managed by Carin Whybrew, an Associate Broker with over 31 years of Greater Lansing Real Estate experience. Our service oriented approach has been carefully crafted resulting in a tailored service for anyone's Real Estate needs. Whether you may be buying, selling, building or investing in Real Estate we are confident in our abilities and believe we can add value to your Real Estate journey. "Because everyone deserves a loving home"

Follow Us on Instagram