4288 Indian Glen Drive
SEE ALL PHOTOS
4288 Indian Glen Drive
For Sale

4288 Indian Glen Drive

4288 Indian Glen Drive, Okemos, MI 48864

$644,900
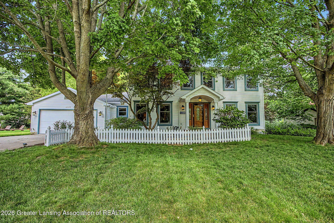
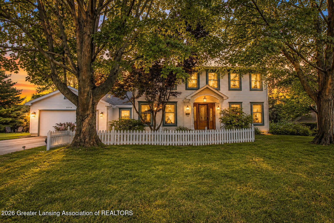
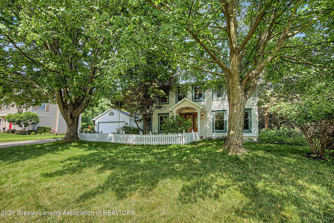
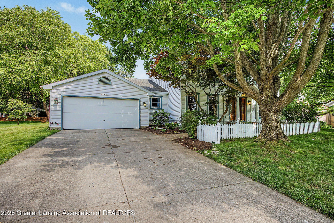
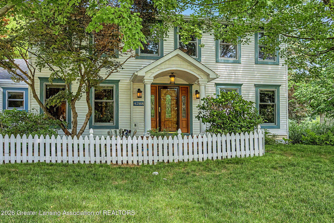
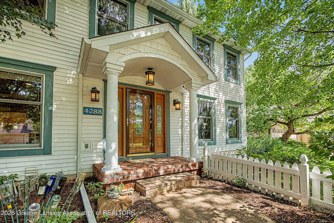
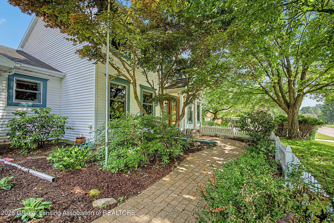
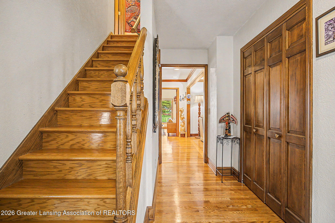
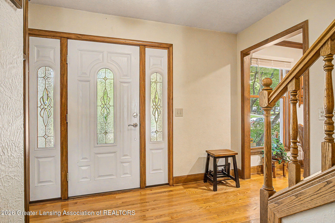
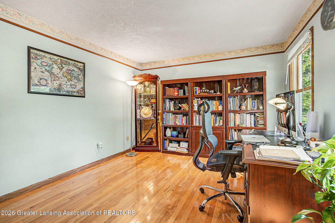
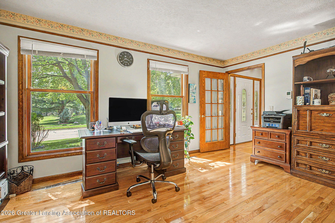
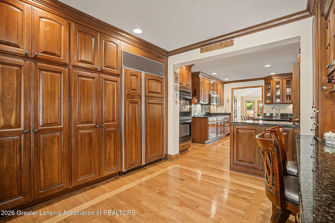
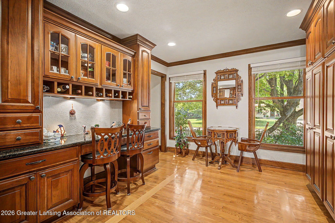
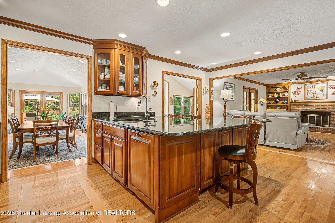
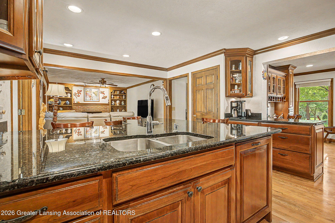
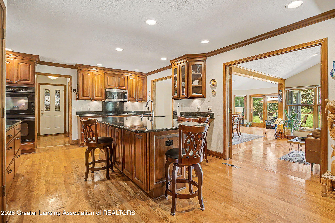
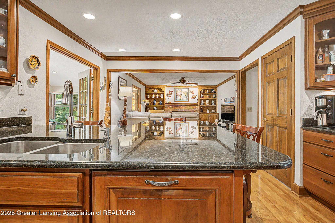
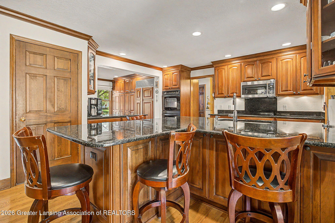
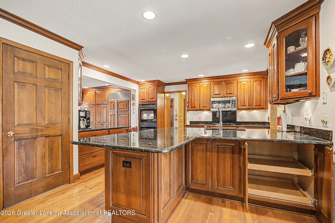
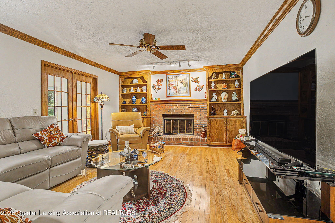
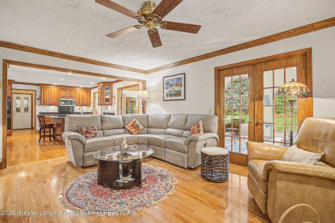
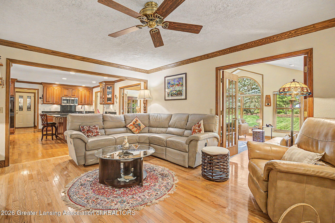
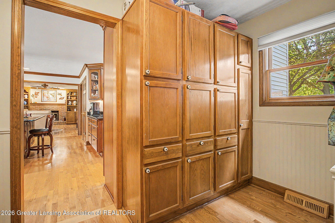
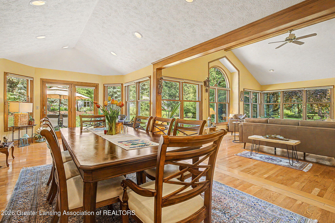
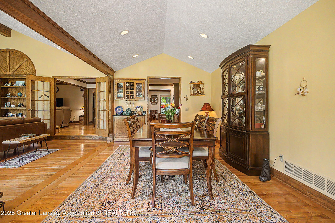
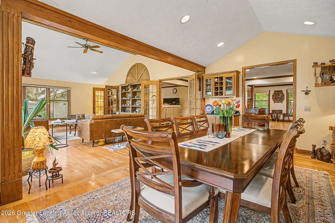
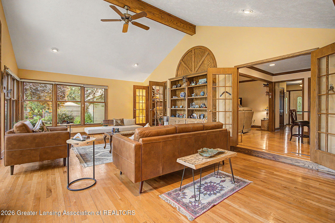
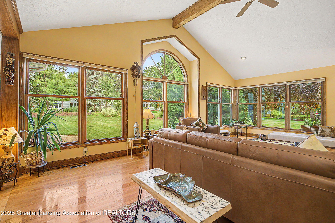
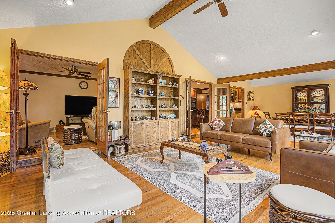
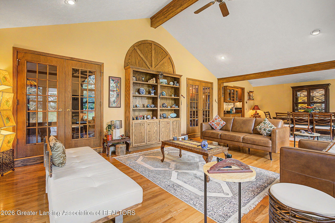
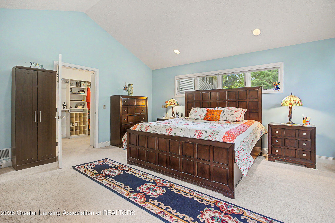
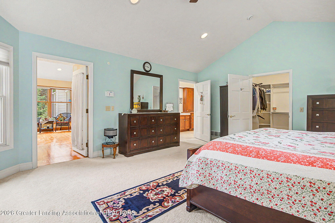
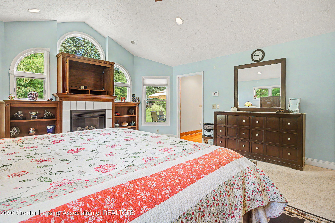
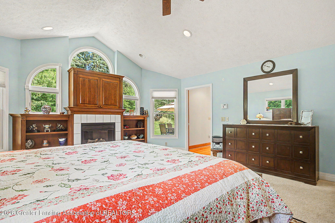
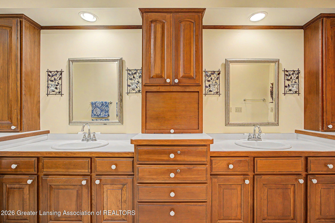
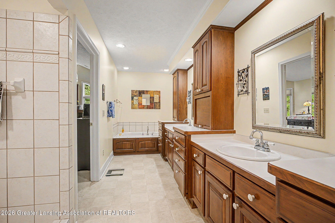
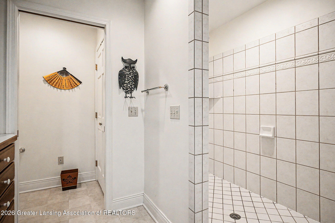
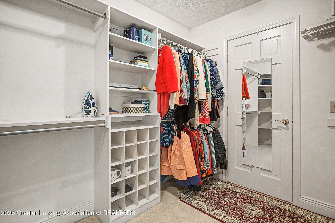
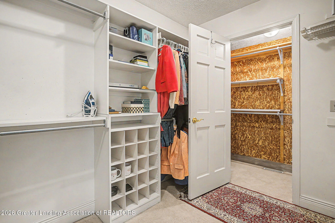
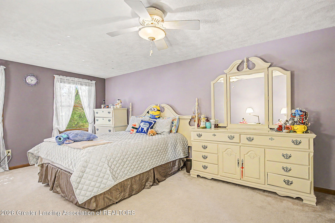
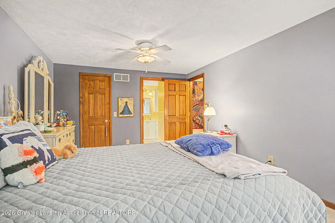
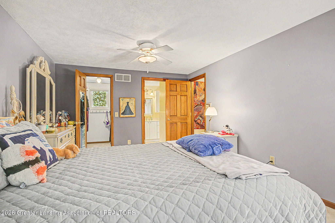
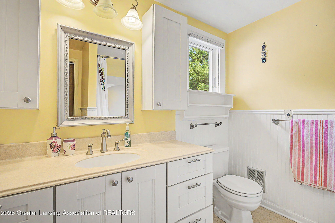
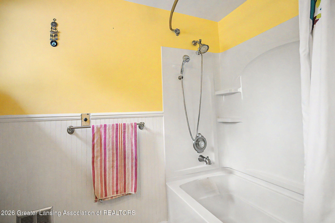
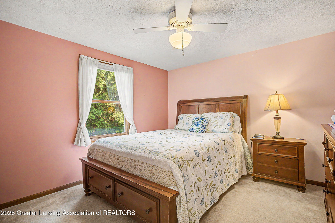
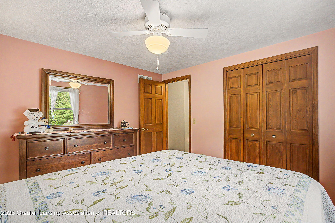
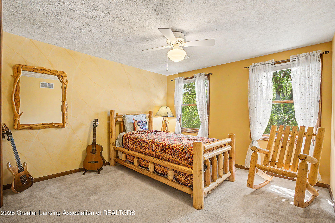
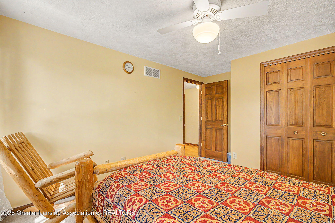
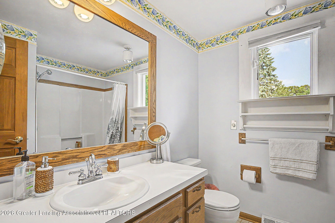
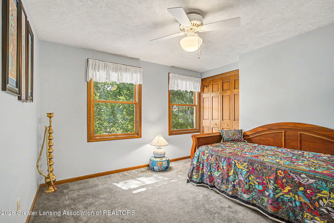
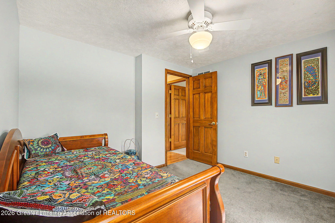
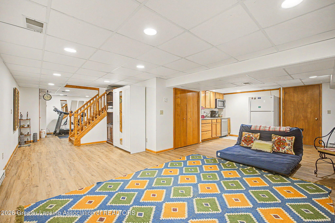
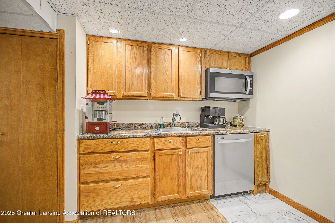
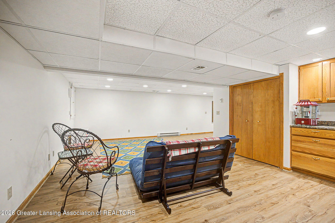
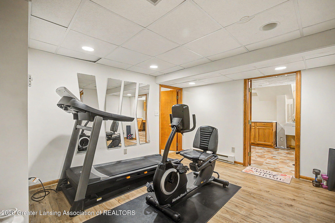
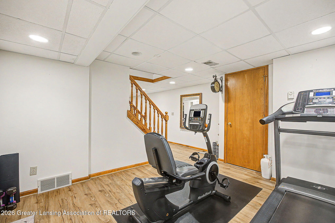
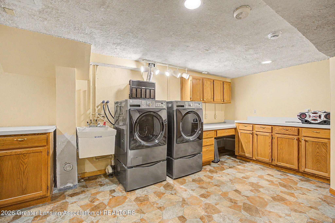
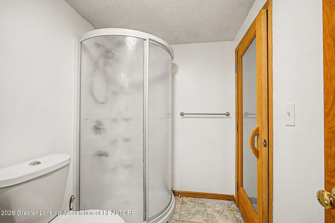
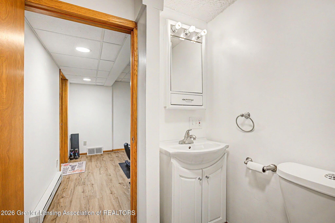
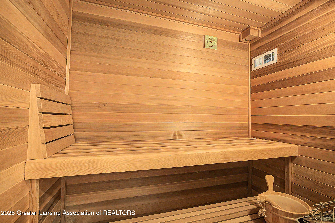
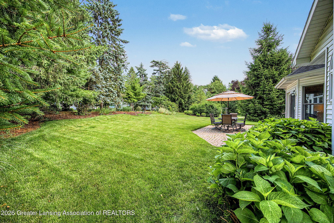
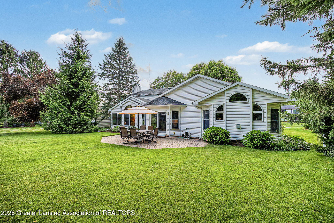
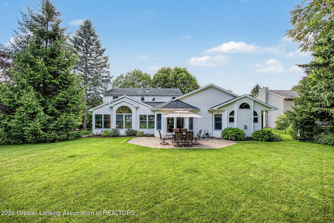
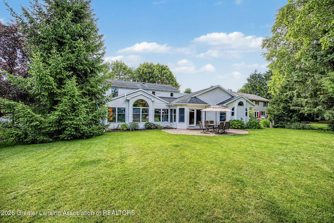
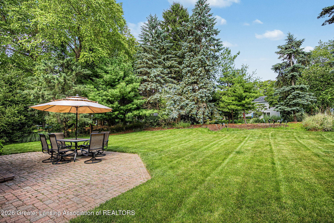
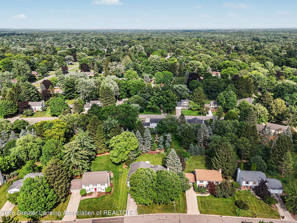
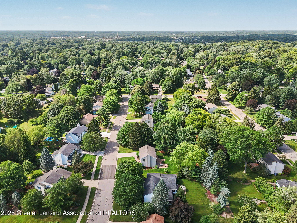
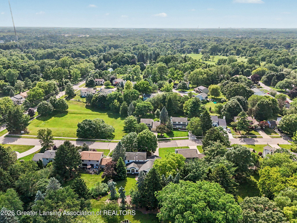
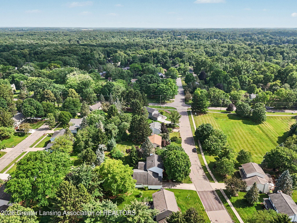
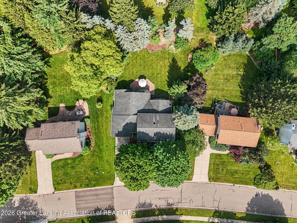
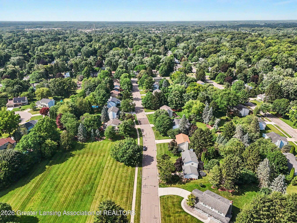
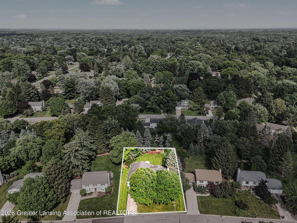
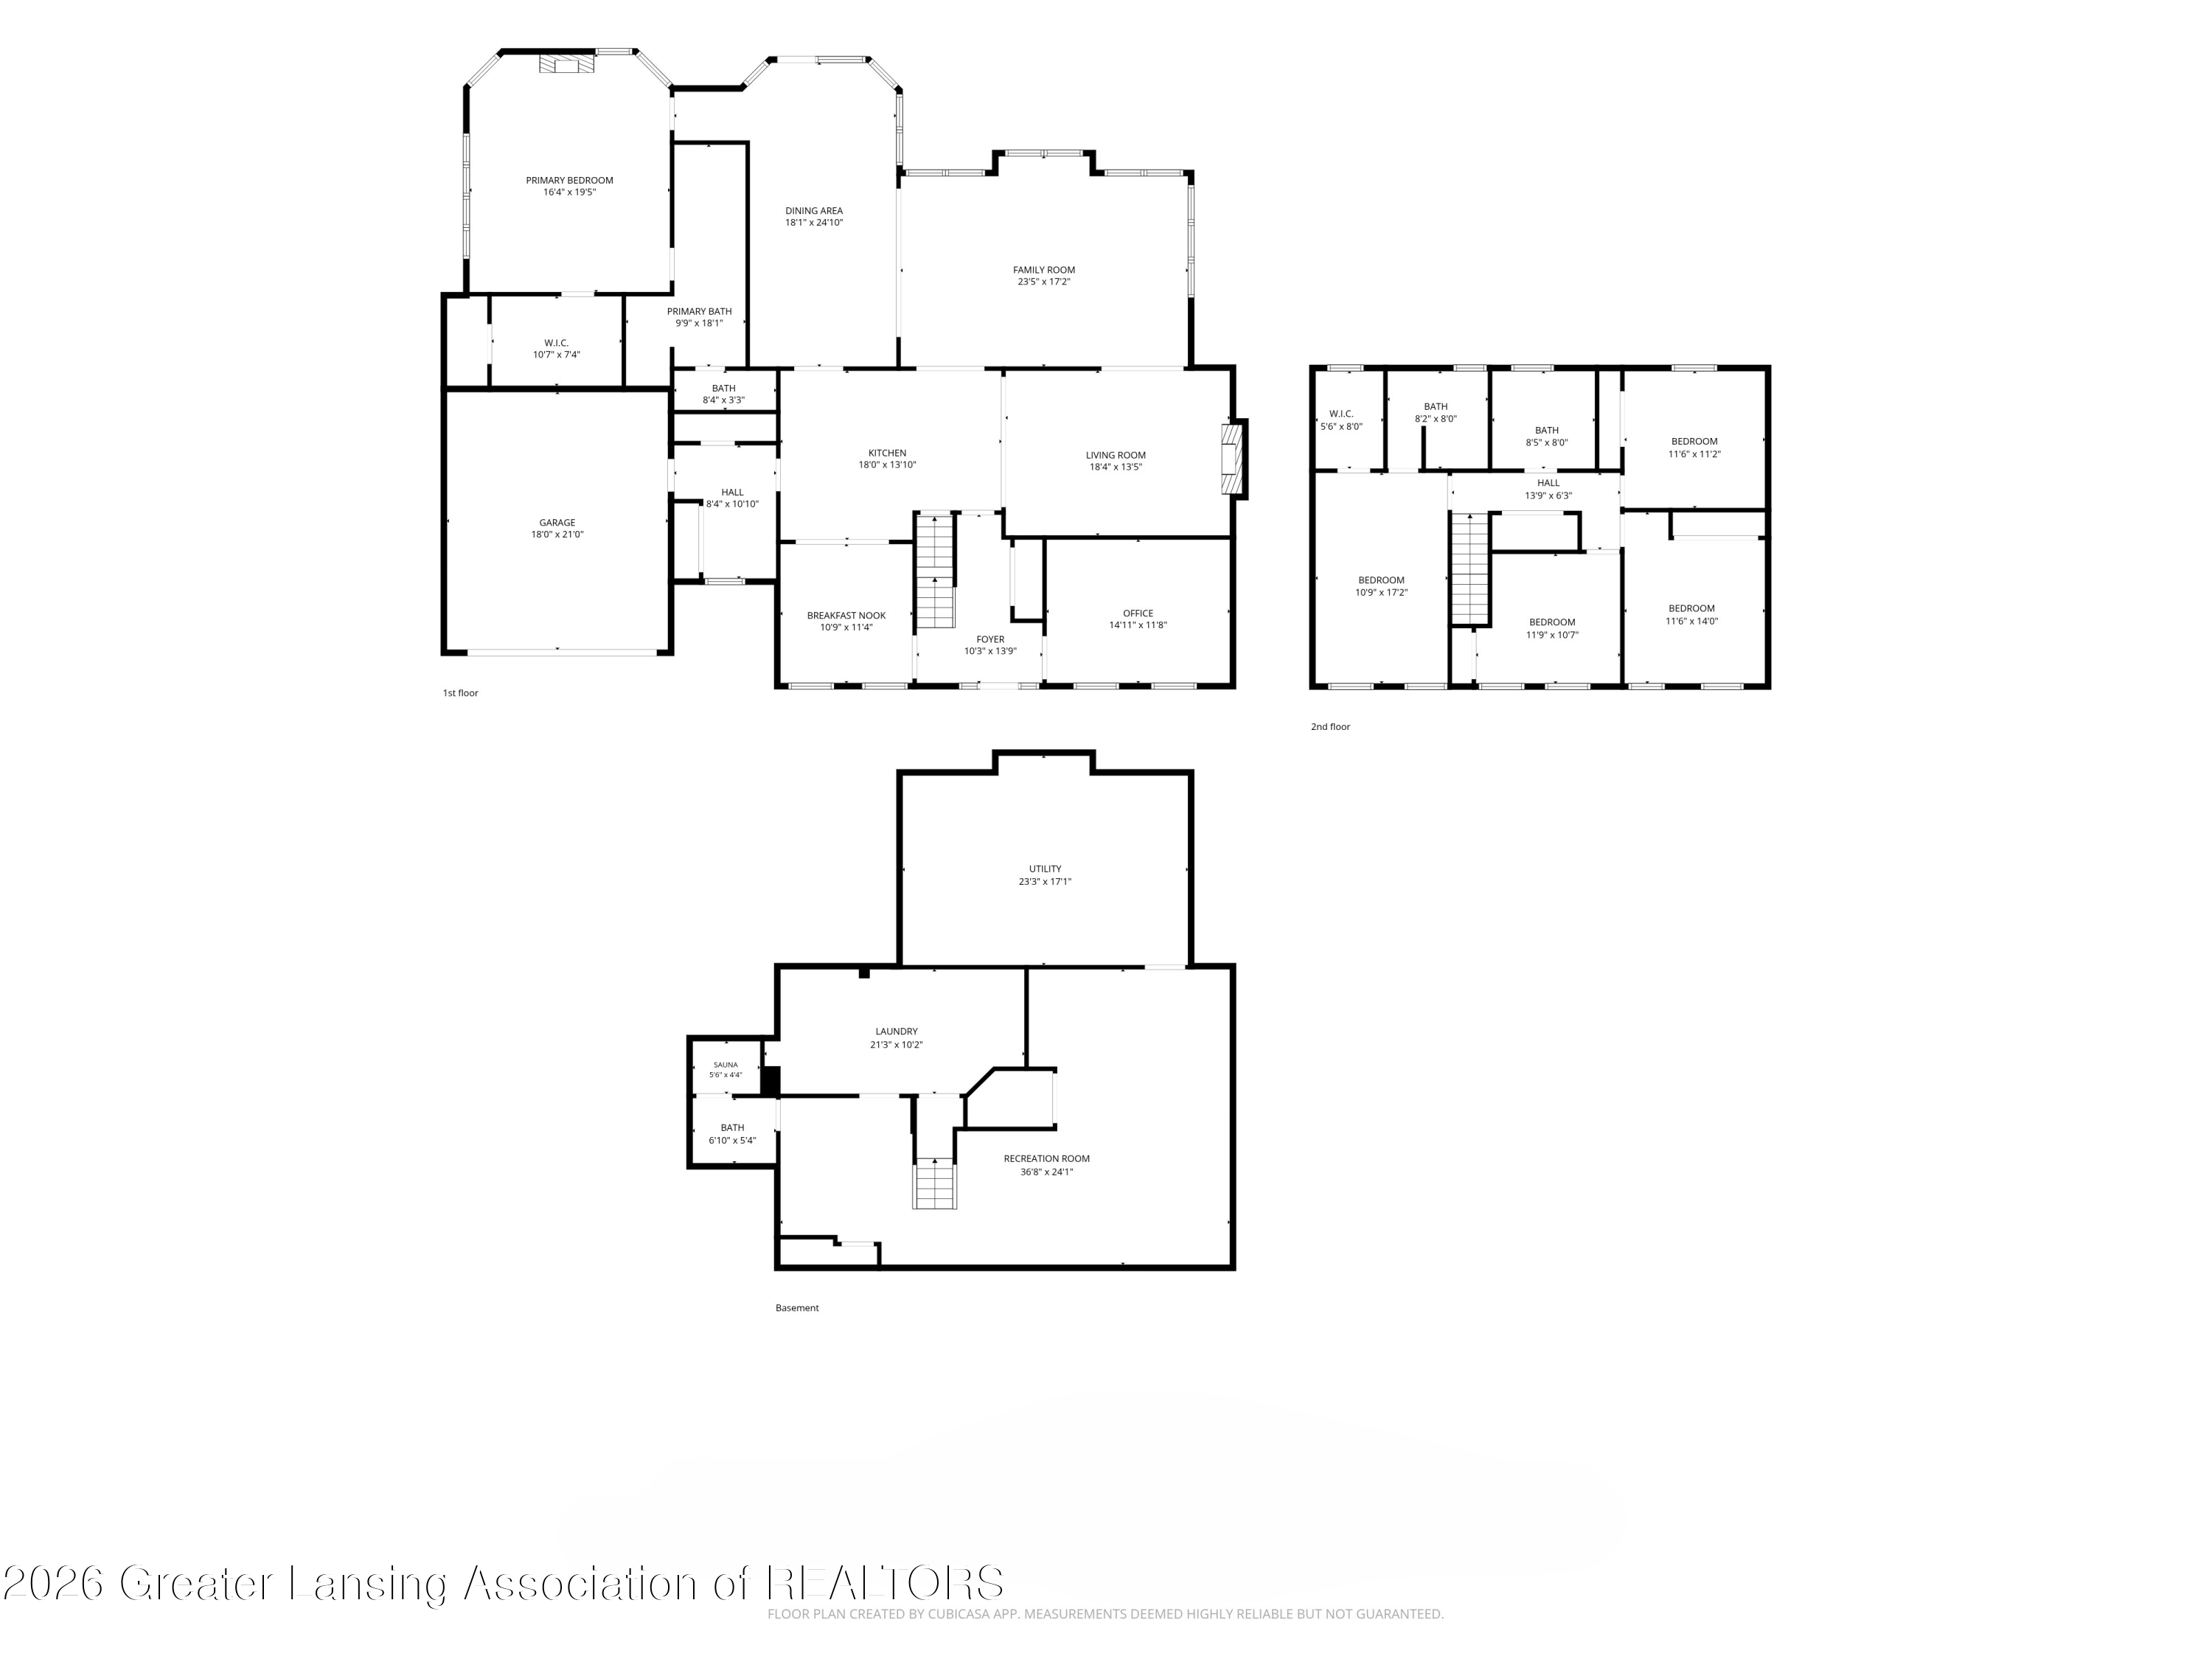
Welcome to 4288 Indian Glen, Okemos. Offering five beds with four and a half baths, over 3,400 square feet of above-grade living space, a luxurious primary bedroom suite on the main level and a finished basement. This beautifully maintained, Schroeder built home has so much to offer you really have to see it to believe it. First impressions are a timeless, all white siding home that has great curb appeal with a beautiful yard and ideal Okemos Location. Step inside to discover a home that is both elegant, functional, full of natural light and a few surprises too! You are met with gleaming hardwood floors carrying you through an inviting floor plan that was designed for everyday living as much as it was entertaining. The stunning gourmet kitchen features rich cherry Decora cabinetry, abundant workspace, and flows seamlessly into the warm and inviting family room, complete with a beautiful wood burning fireplace. Just beyond, the spectacular four-season sunroom is filled with natural light from walls of windows and provides the perfect place to relax year-round. The main-floor primary suite is a private retreat, offering a spacious sitting area, gas fireplace, large walk-in closet, and a deluxe en-suite bath with double vanities and a whirlpool tub. A functional mudroom with built-in lockers also offers convenient storage. Upstairs, you'll find four additional bedrooms and two full baths, including a secondary suite featuring its own charming private bath and walk-in closet. The finished lower level expands your living space with an impressive game room/recreation area, perfect for entertaining, hobbies, family fun or play. A well-appointed kitchenette, complete with a microwave, sink, and dishwasher, makes hosting guests and serving refreshments effortless. There is an adjacent, finished area that would make a great work out space. There is a full laundry room with ample space and storage, and a full bathroom which nicely compliments the completely custom, state of the art Finlandia in home Sauna - yes, with the hot stones. Bask in the soothing warmth of the sauna, then step into the refreshing cold shower just beside it for a rejuvenating spa-like experience. Additional quality features include cedar closets, solid wood paneled interior doors, and a convenient clothes chute. Step outside to enjoy the private backyard from the brick patio--an ideal setting for outdoor gatherings or peaceful evenings at home. The seller has provided a property improvement worksheet showing a solid history of regular maintenance and thoughtful updates. The ideal location is close to all Okemos Schools, shopping and the highway. Level and room measurements are estimates per board requirements.

5
beds

5
baths

4,643 Sq.Ft. LIVING AREA

0.33 Acres lot

image

Schedule a Showing

We would love to show you our beautiful property. Please select your preferred date and time below. An agent will be in touch shortly to confirm your appointment.

Schedule a Showing

We would love to show you our beautiful property. Please select your preferred date and time below. An agent will be in touch shortly to confirm your appointment.
Thank you for your interest in 4288 Indian Glen Drive, Okemos, MI 48864. We are reviewing your request and will be in touch shortly!
Carin Whybrew

Carin Whybrew

Wesley Whybrew

Wesley Whybrew

Features & Amenities

Interior

  • total bedrooms5
  • Total bathrooms5
  • full bathrooms4
  • half bathroom1
  • Laundry room In Basement, Laundry Room
  • Flooring Carpet, Hardwood, Vinyl
  • Fireplace Gas, Wood Burning
  • APPLIANCES Built-In Electric Range, Built-In Refrigerator, Cooktop, Dishwasher, Disposal, Double Oven, Gas Water Heater, Ice Maker, Microwave, Refrigerator
  • other interior Features Bookcases, Breakfast Bar, Built-in Features, Cathedral Ceiling(s), Eat-in Kitchen, Entrance Foyer, Granite Counters, Kitchen Island, Open Floorplan, Pantry, Primary Downstairs, Sauna, Storage, Tray Ceiling(s)

Area & Lot

  • Status For Sale
  • Living Area4,643 Sq.Ft.
  • Total Area4,920 Sq.Ft.
  • Lot Area0.33 Acres
  • MLS® ID297191
  • TypeResidential
  • YEAR BUILT1989
  • NeighborhoodOkemos
  • School DistrictOkemos

Exterior

  • STORIES2
  • Garage Space2.0
  • water SourcePublic
  • utilitiesWater Connected, Sewer Connected, Natural Gas Connected, Electricity Connected, Cable Available
  • roofShingle
  • lot featuresBack Yard, Front Yard, Landscaped, Sprinklers In Front, Sprinklers In Rear
  • parkingFinished, Garage, Garage Door Opener
  • HEAT TYPEForced Air, Natural Gas
  • AIR CONDITIONINGCentral Air
  • sewerPublic Sewer
  • HOA AmenitiesOther

Financial

  • Sales Price$644,900
  • Real Estate Tax $9,657/yr
  • HOA $100/yr

Mortgage Calculator

Estimate your monthly mortgage payment, including the principal and interest, property taxes, and HOA. Adjust the values to generate a more accurate rate.

All estimates are provided for informational purposes only. Actual amounts may vary.
$0,000 Your Payment 20 15 65
$0,000 Your Payment

Okemos

An elegant community just east of central Lansing

Explore

Work With Us

We are The Carin Whybrew Project - TCWP is managed by Carin Whybrew, an Associate Broker with over 31 years of Greater Lansing Real Estate experience. Our service oriented approach has been carefully crafted resulting in a tailored service for anyone's Real Estate needs. Whether you may be buying, selling, building or investing in Real Estate we are confident in our abilities and believe we can add value to your Real Estate journey. "Because everyone deserves a loving home"

Follow Us on Instagram