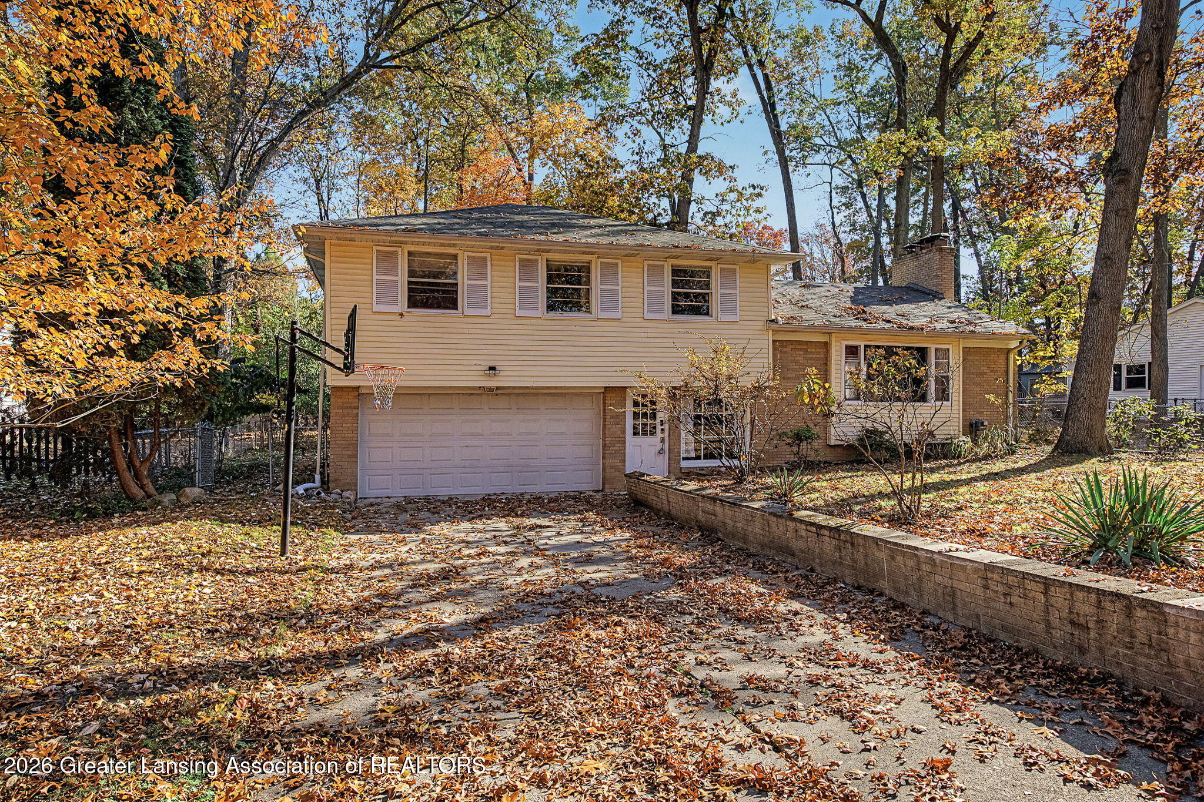
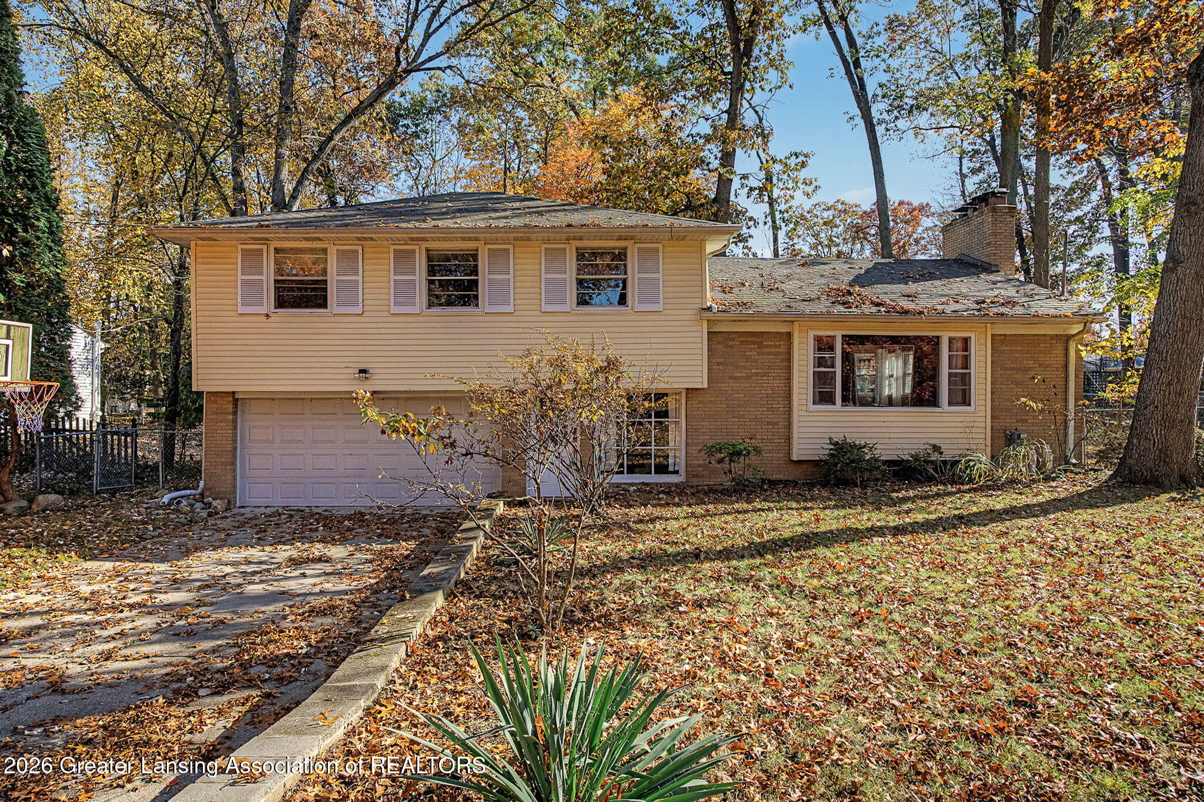
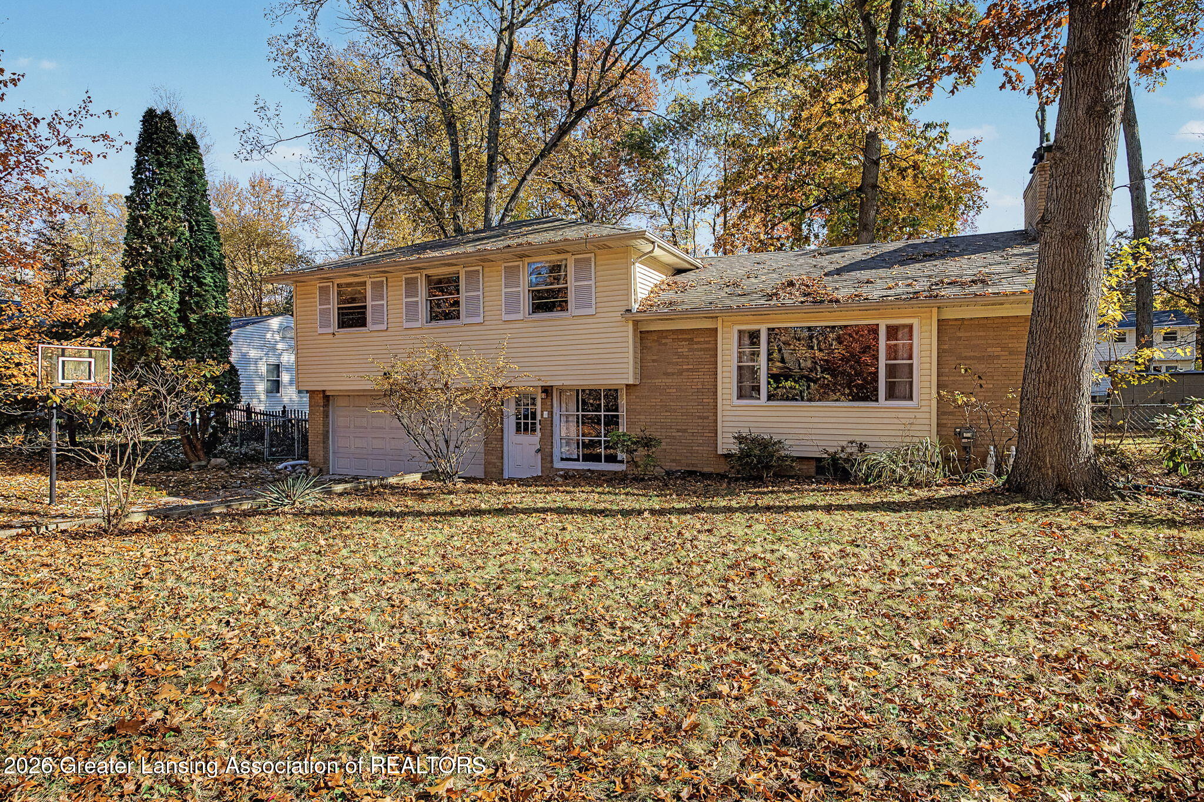
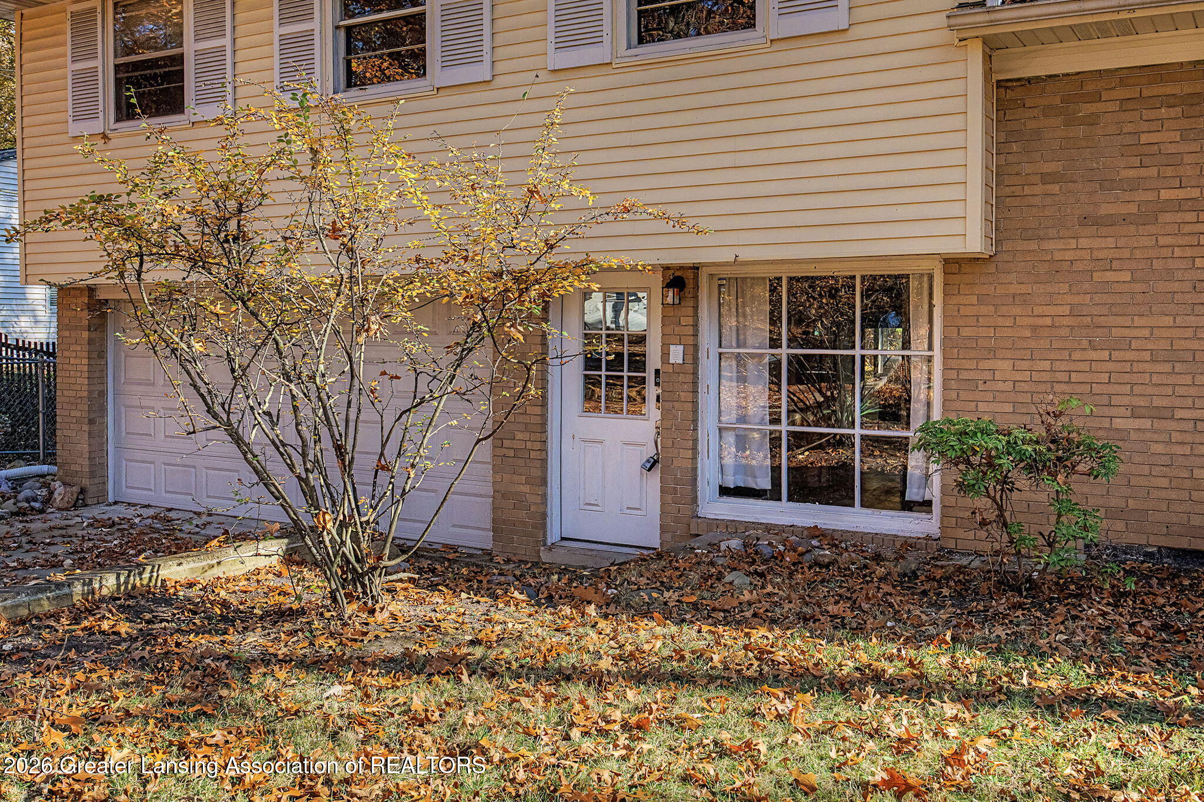
Two-story split-level home with a basketball hoop in the driveway, surrounded by autumn trees.
4448 Greenwood Drive
SEE ALL PHOTOS
Two-story split-level home with a basketball hoop in the driveway, surrounded by autumn trees.
4448 Greenwood Drive
Active Under Contract

4448 Greenwood Drive

4448 Greenwood Drive, Okemos, MI 48864

$274,900
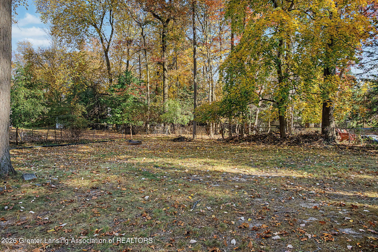
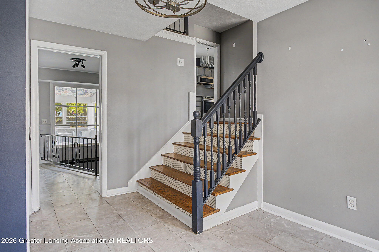
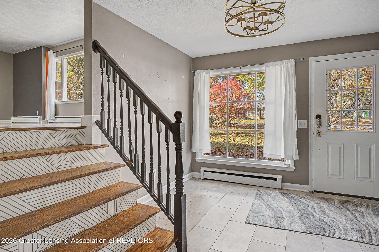
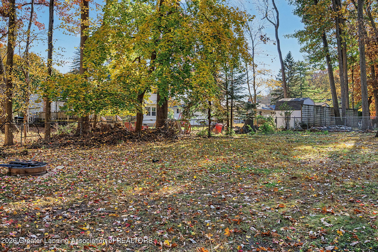
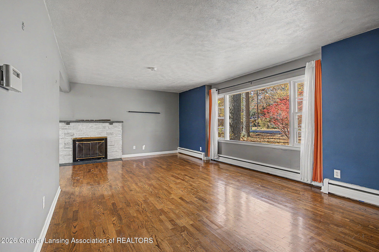
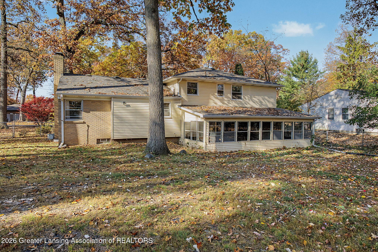
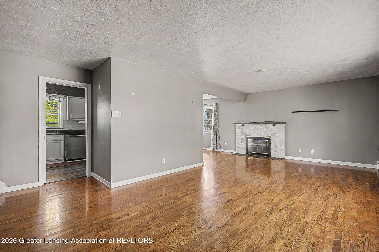
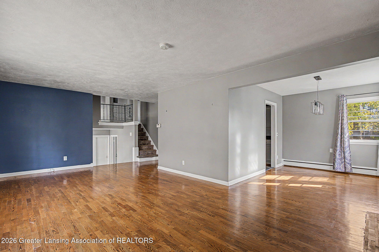
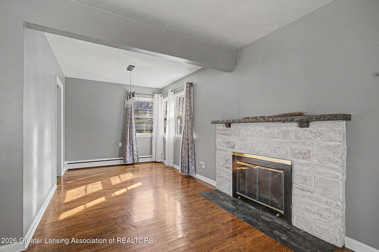
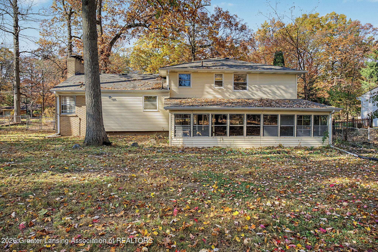
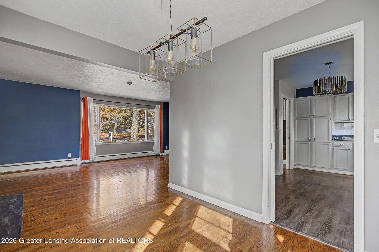
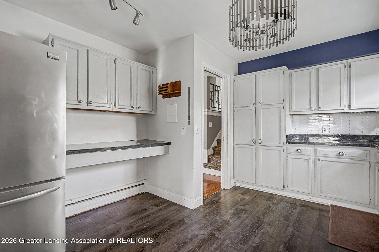
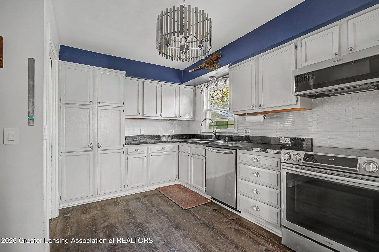
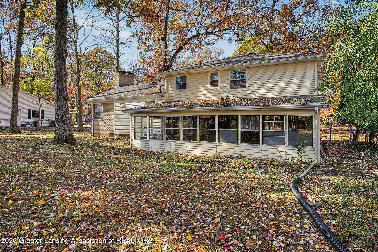
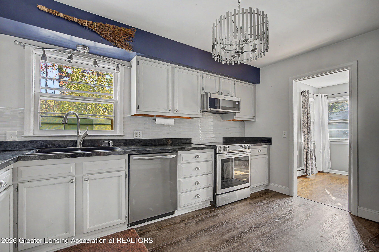
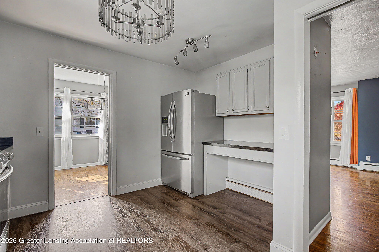
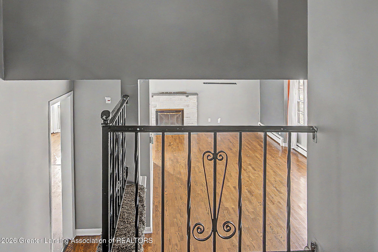
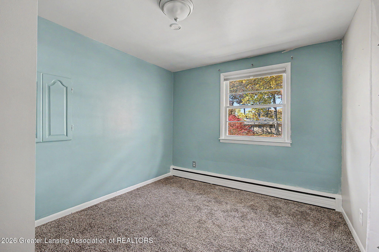
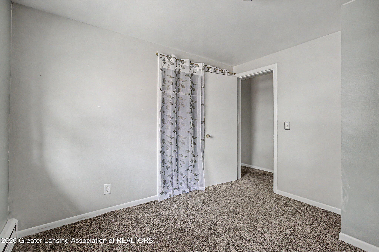
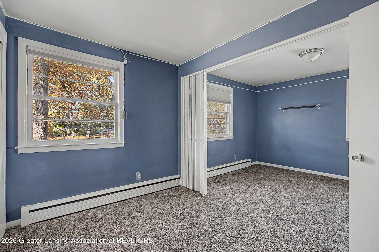
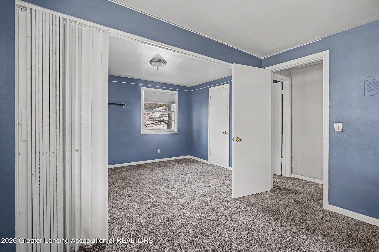
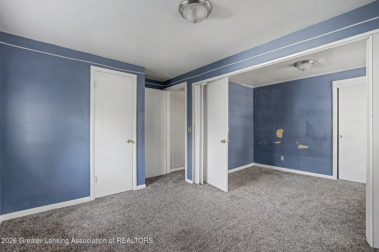
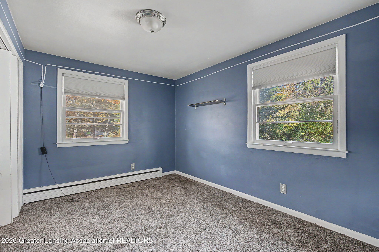
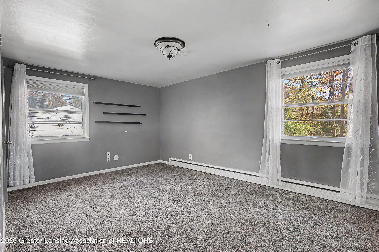
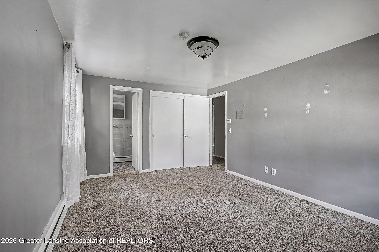
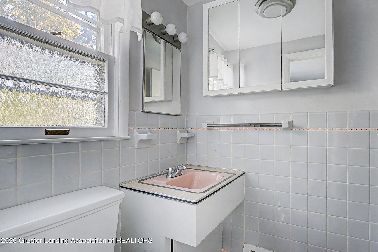
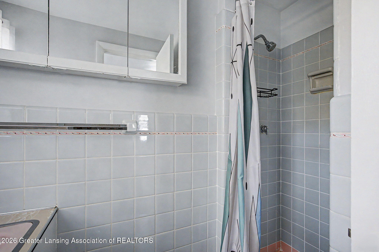
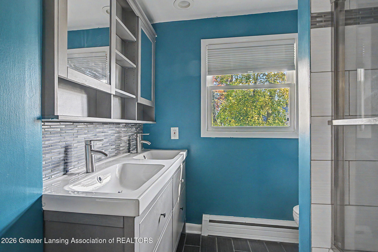
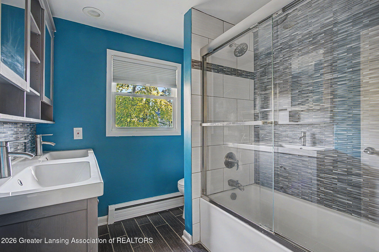
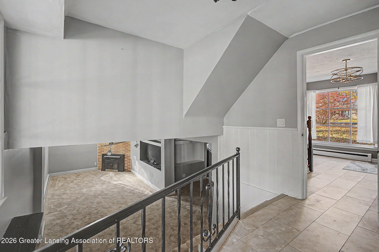
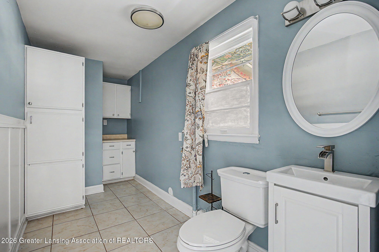
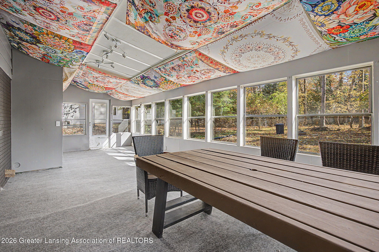
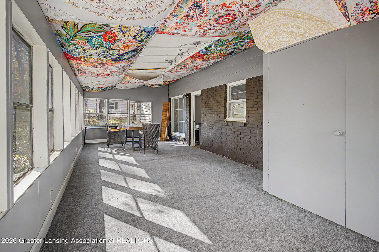
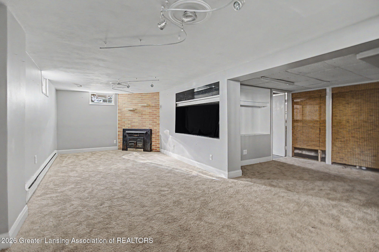
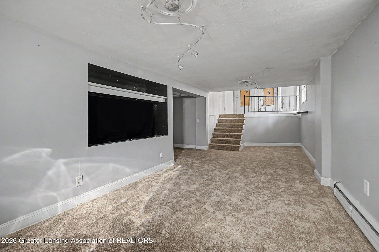
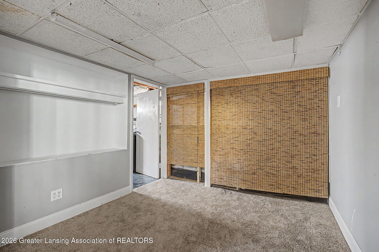
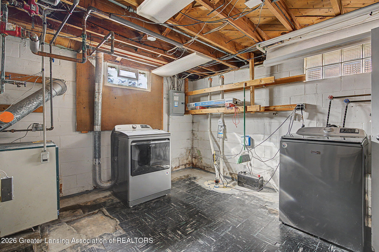
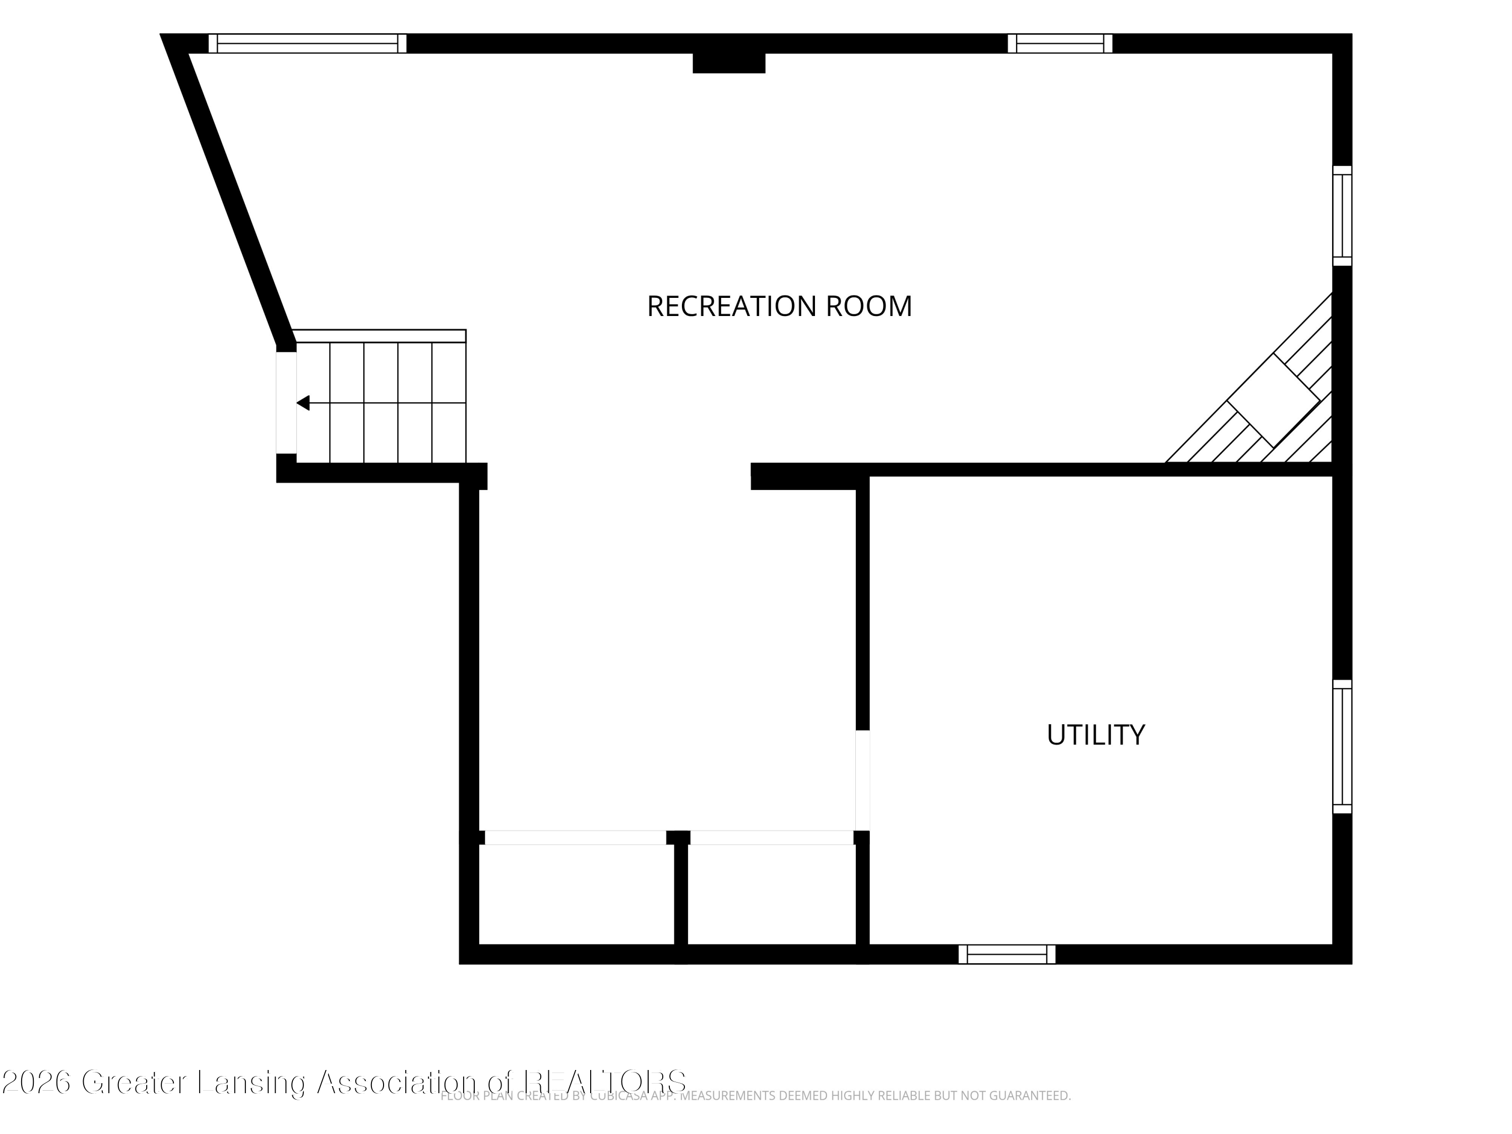
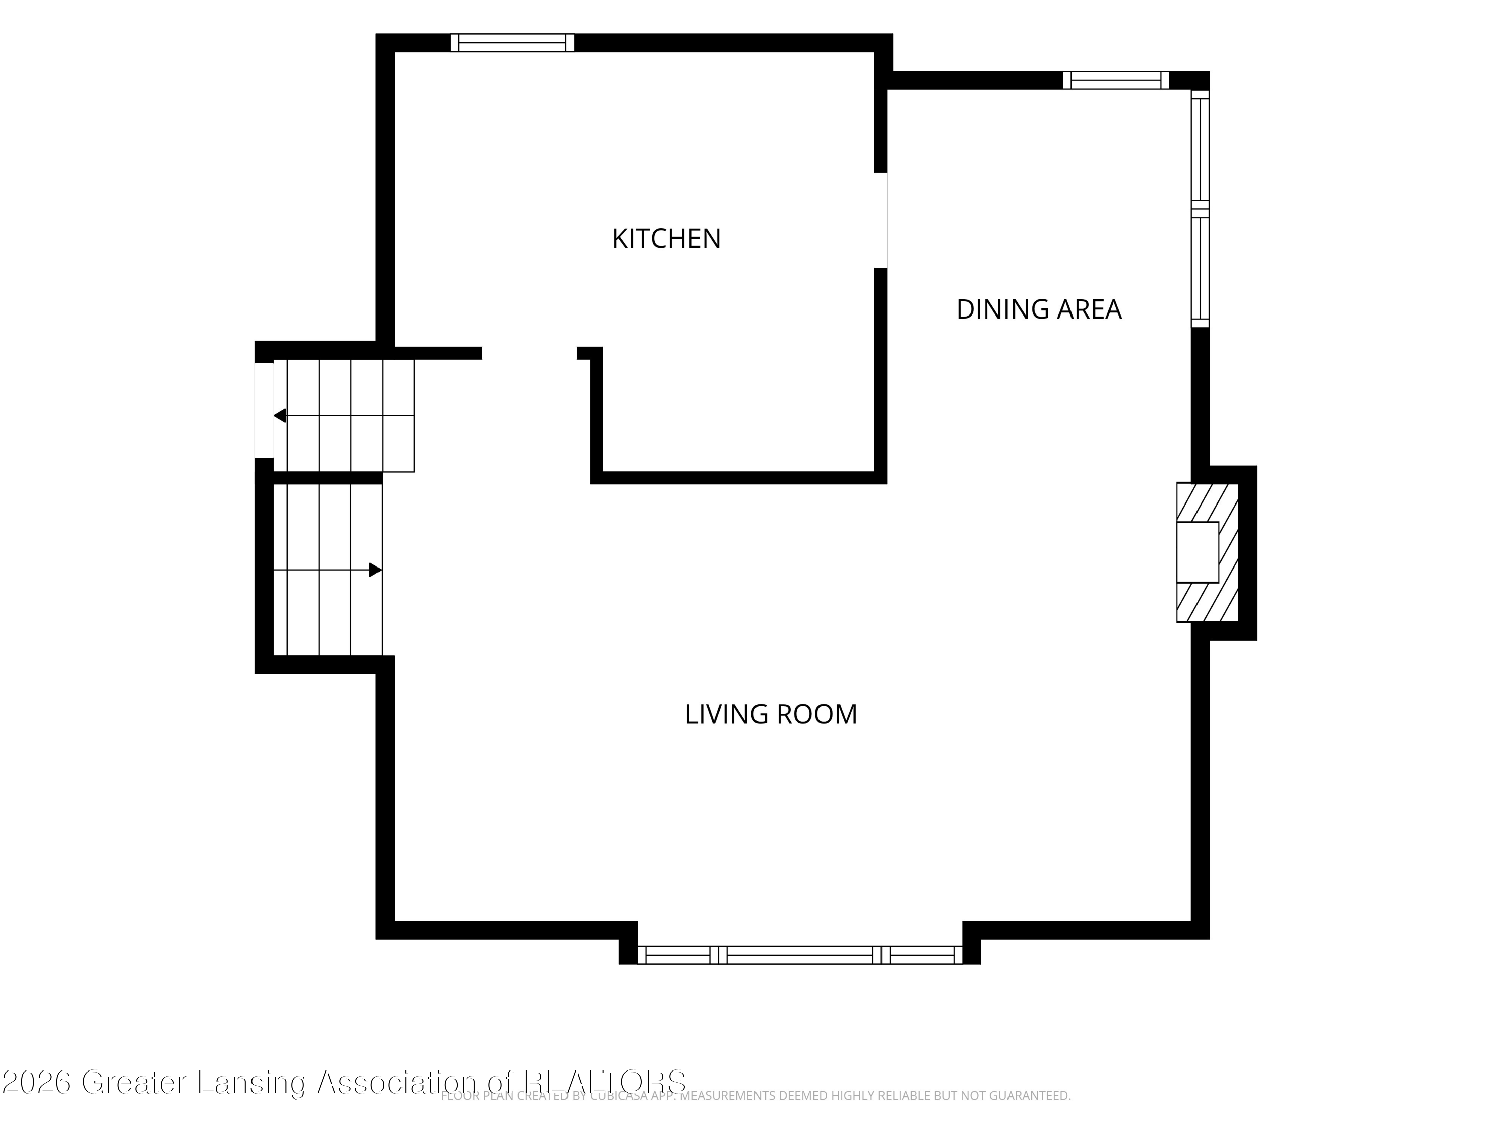
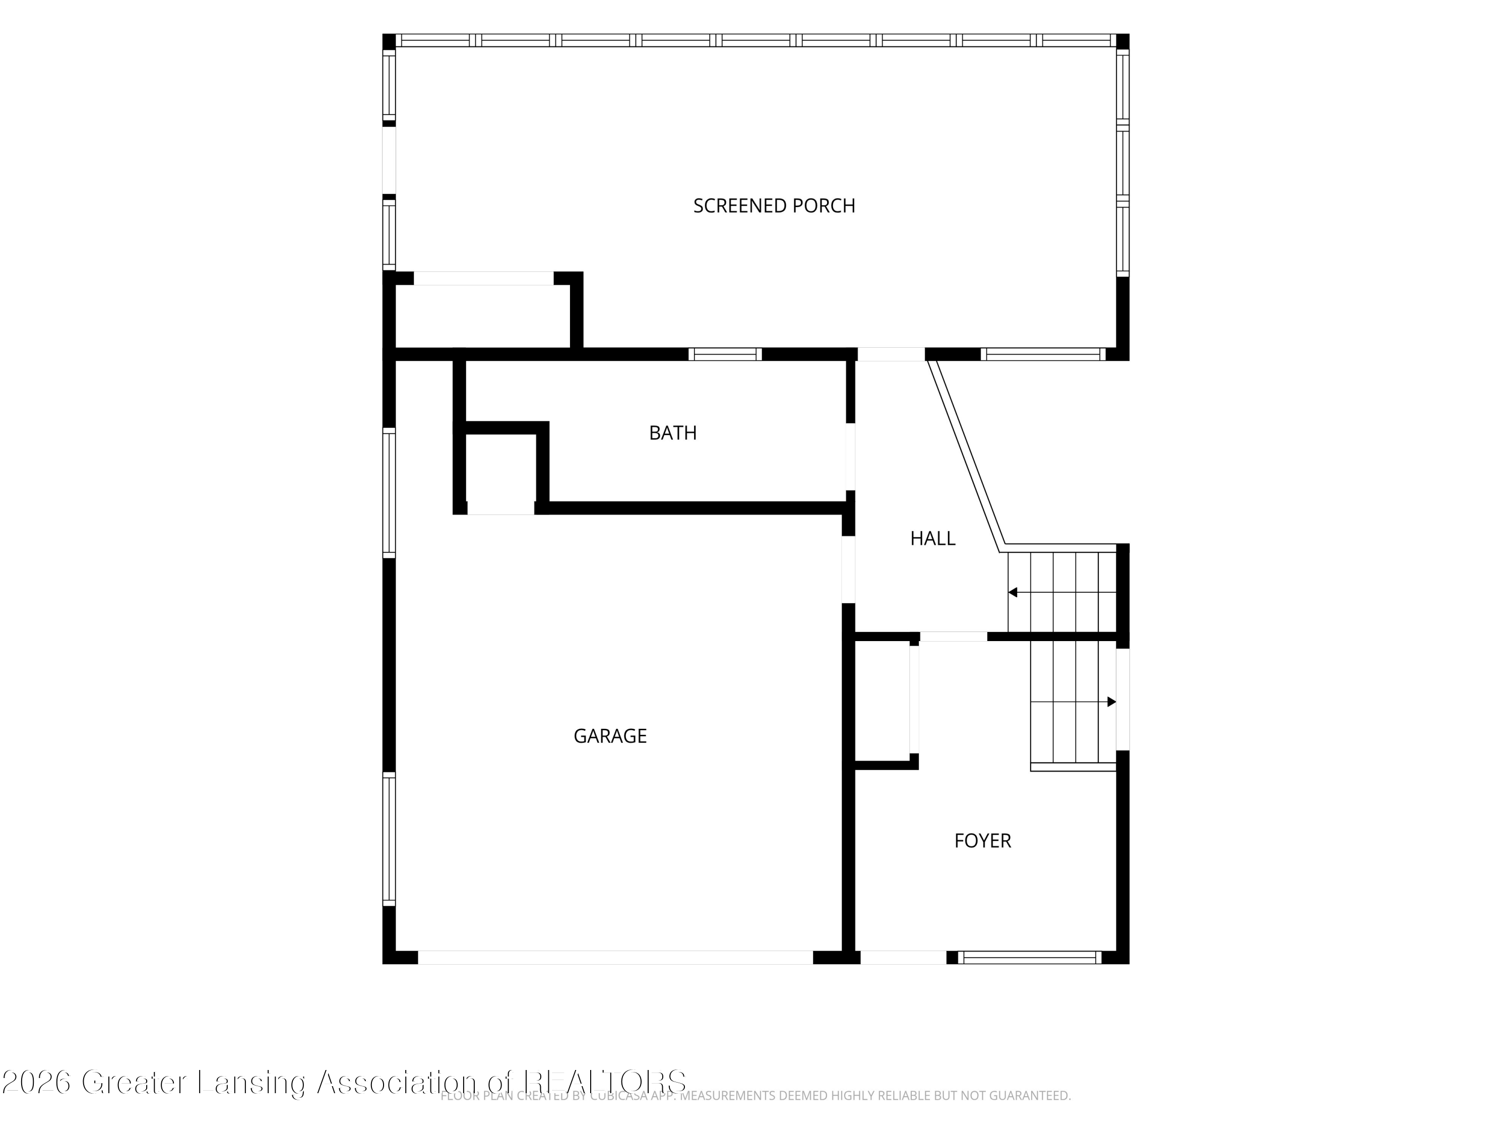
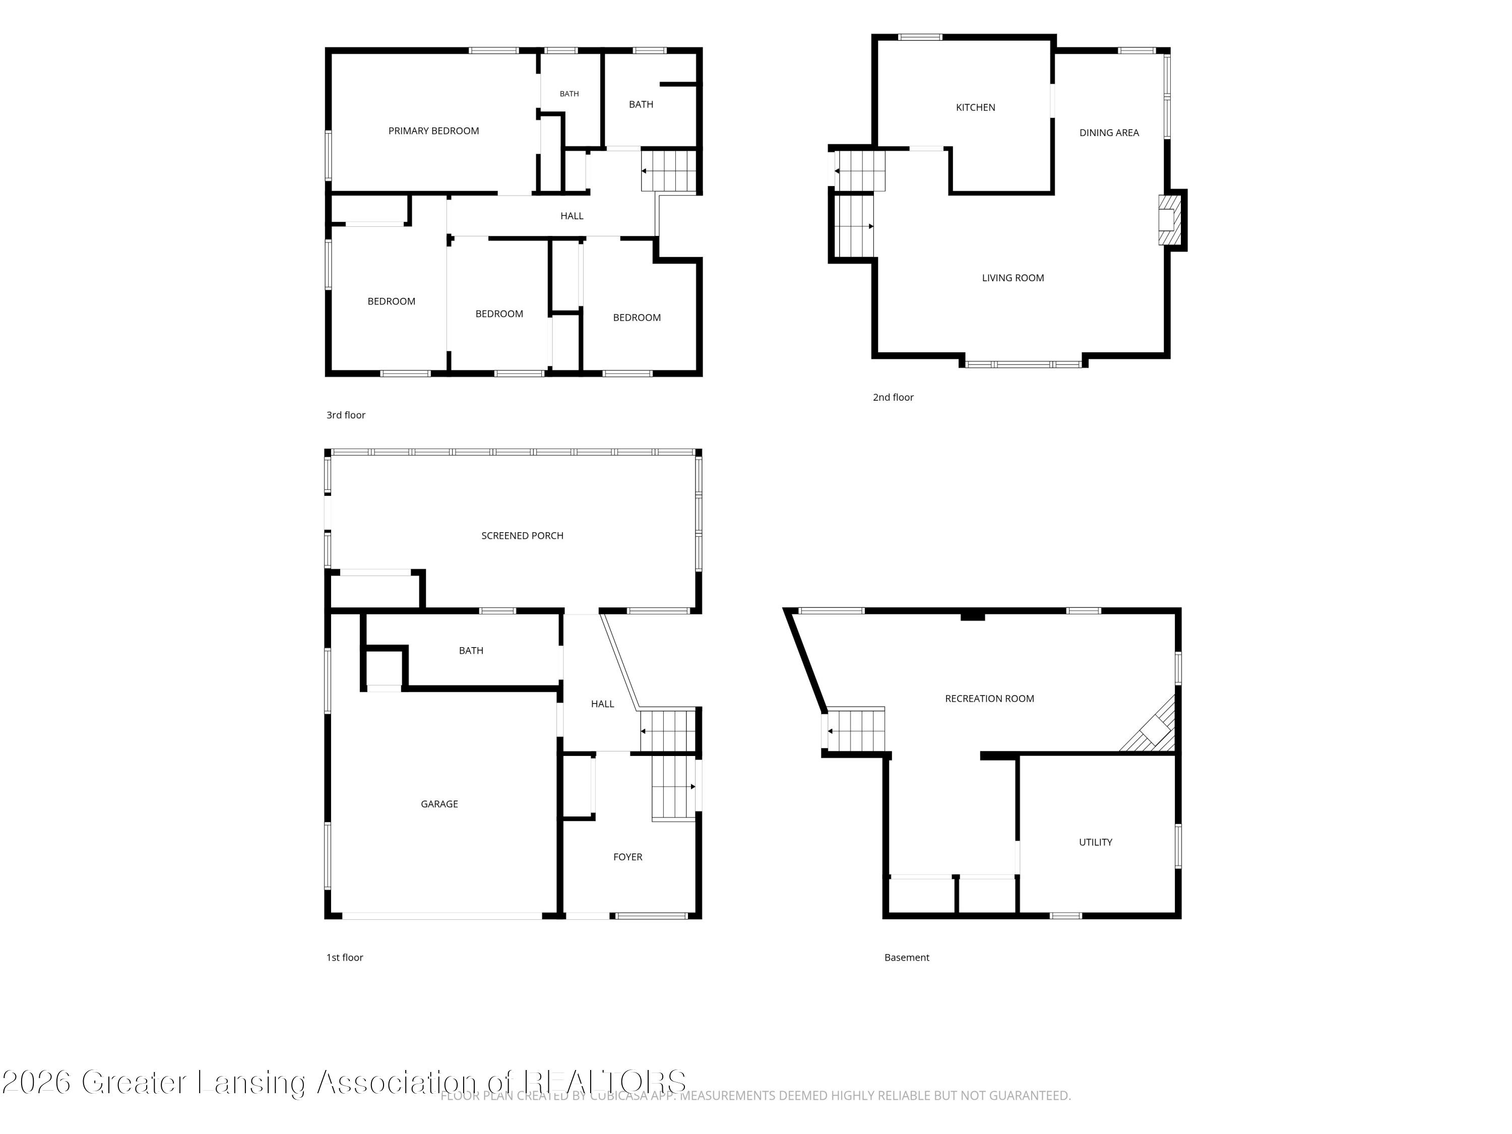
Welcome to 4448 Greenwood Drive in the desirable Forest Hills neighborhood of Okemos! This 4-bedroom, 2.5-bath home blends midcentury character with inviting spaces throughout. The spacious foyer features a distinctive staircase and large picture window, while hardwood flooring adds warmth to the living and dining rooms. A natural stone fireplace creates a cozy focal point in the living room. The kitchen offers generous cabinet and countertop space, updated hardware, and stainless steel appliances. Upstairs, you'll find three bedrooms, including a primary suite with its own private bath, along with a main bathroom featuring a tiled tub and shower combination and double-sink vanity. A three-seasoned room provides the perfect spot to relax and enjoy the outdoors with the fenced-in backyard. With approximately 1,947 square feet above grade and an expansive lower level offering approximately 2,500 square feet of usable space, there is plenty of room for additional living, recreation, and entertaining. Conveniently located near shopping, dining, and the upcoming new Cornell Elementary School.

3
beds

2
baths

2,622 Sq.Ft. LIVING AREA

0.34 Acres lot

image

Schedule a Showing

We would love to show you our beautiful property. Please select your preferred date and time below. An agent will be in touch shortly to confirm your appointment.

Schedule a Showing

We would love to show you our beautiful property. Please select your preferred date and time below. An agent will be in touch shortly to confirm your appointment.
Thank you for your interest in 4448 Greenwood Drive, Okemos, MI 48864. We are reviewing your request and will be in touch shortly!
Carin Whybrew

Carin Whybrew

Tyler George

Tyler George

Features & Amenities

Interior

  • total bedrooms3
  • Total bathrooms2
  • full bathrooms2
  • Laundry room Lower Level
  • Flooring Carpet, Hardwood, Tile
  • Fireplace Basement, Living Room, Wood Burning
  • APPLIANCES Dishwasher, Disposal, Electric Cooktop, Microwave, Oven, Refrigerator, Washer/Dryer
  • other interior Features Ceiling Fan(s), Entrance Foyer

Area & Lot

  • Status Active Under Contract
  • Living Area2,622 Sq.Ft.
  • Total Area2,987 Sq.Ft.
  • Lot Area0.34 Acres
  • MLS® ID300103
  • TypeResidential
  • YEAR BUILT1956
  • NeighborhoodOkemos
  • View DescriptionNeighborhood
  • School DistrictOkemos

Exterior

  • STORIES3
  • Garage Space2.0
  • water SourcePublic
  • utilitiesCable Connected
  • roofShingle
  • lot featuresBack Yard, Few Trees
  • parkingAttached, Driveway, Garage, Garage Door Opener
  • HEAT TYPEBaseboard, Hot Water
  • AIR CONDITIONINGNone
  • sewerPublic Sewer
  • other exterior FeaturesRain Gutters

Financial

  • Sales Price$274,900
  • Real Estate Tax $7,722/yr

Mortgage Calculator

Estimate your monthly mortgage payment, including the principal and interest, property taxes, and HOA. Adjust the values to generate a more accurate rate.

All estimates are provided for informational purposes only. Actual amounts may vary.
$0,000 Your Payment 20 15 65
$0,000 Your Payment

Okemos

An elegant community just east of central Lansing

Explore

Work With Us

We are The Carin Whybrew Project - TCWP is managed by Carin Whybrew, an Associate Broker with over 31 years of Greater Lansing Real Estate experience. Our service oriented approach has been carefully crafted resulting in a tailored service for anyone's Real Estate needs. Whether you may be buying, selling, building or investing in Real Estate we are confident in our abilities and believe we can add value to your Real Estate journey. "Because everyone deserves a loving home"

Follow Us on Instagram